



Introduction
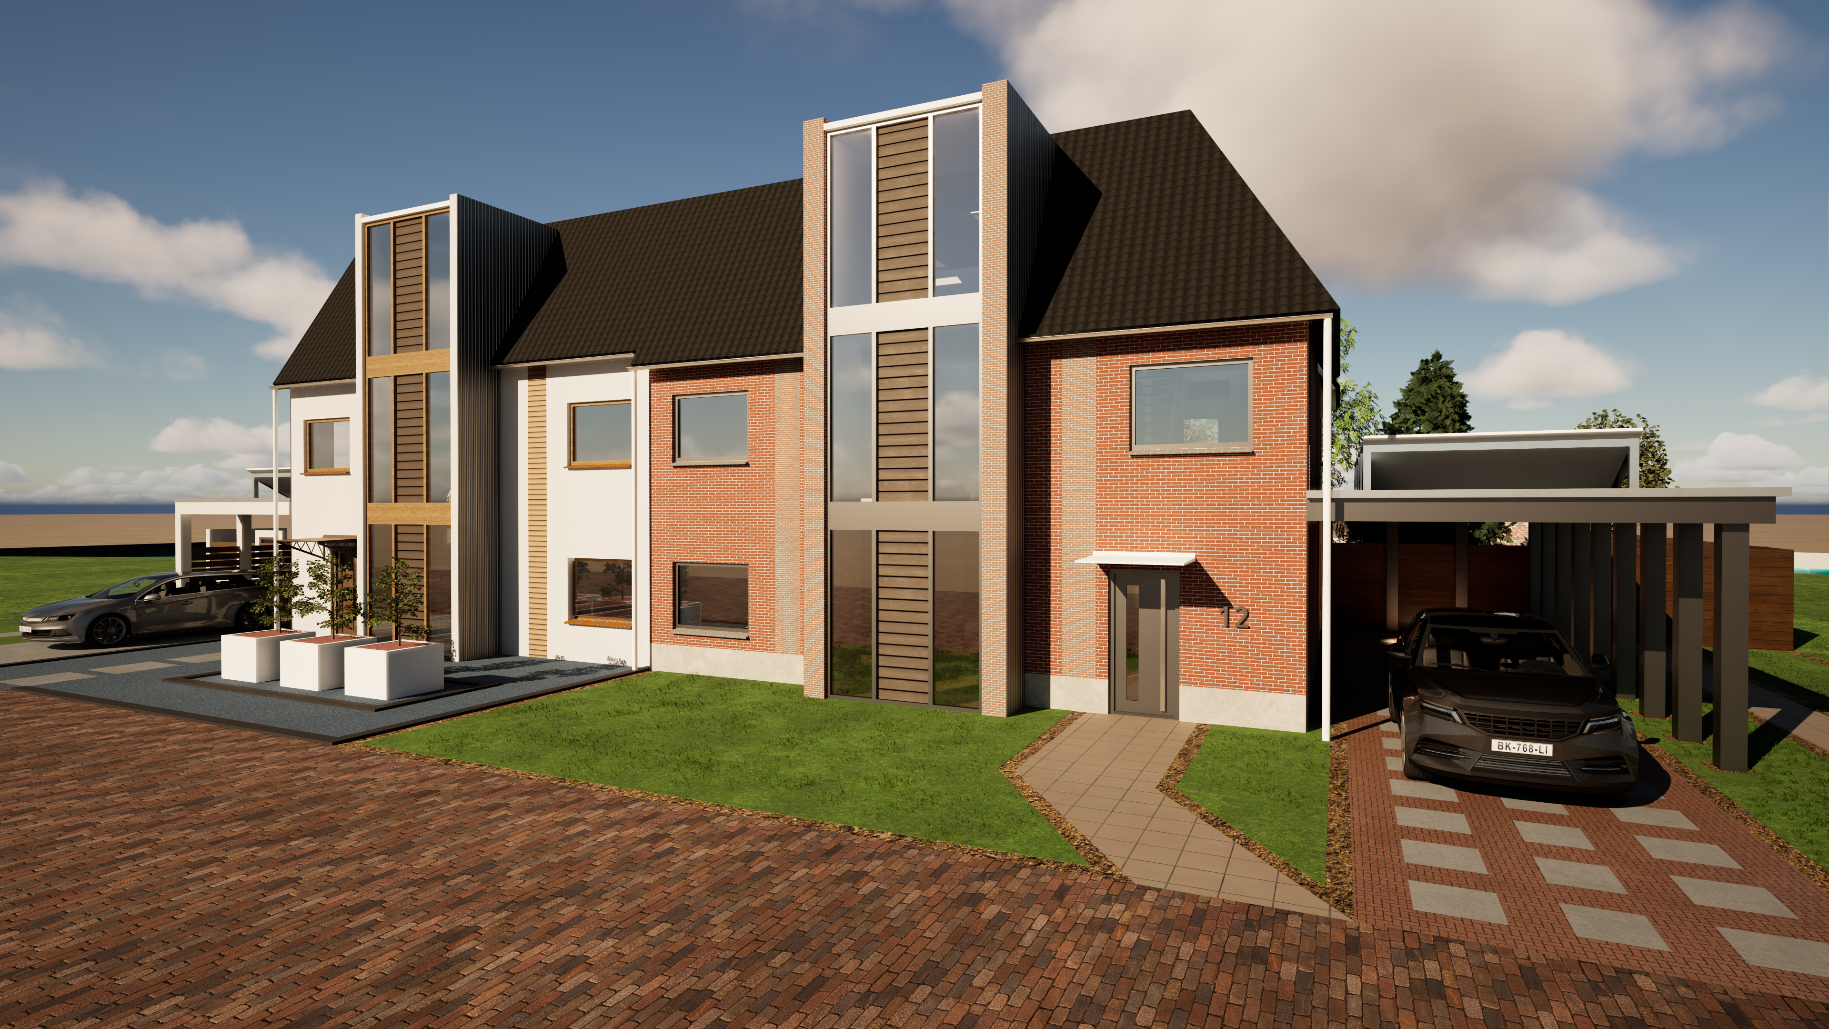
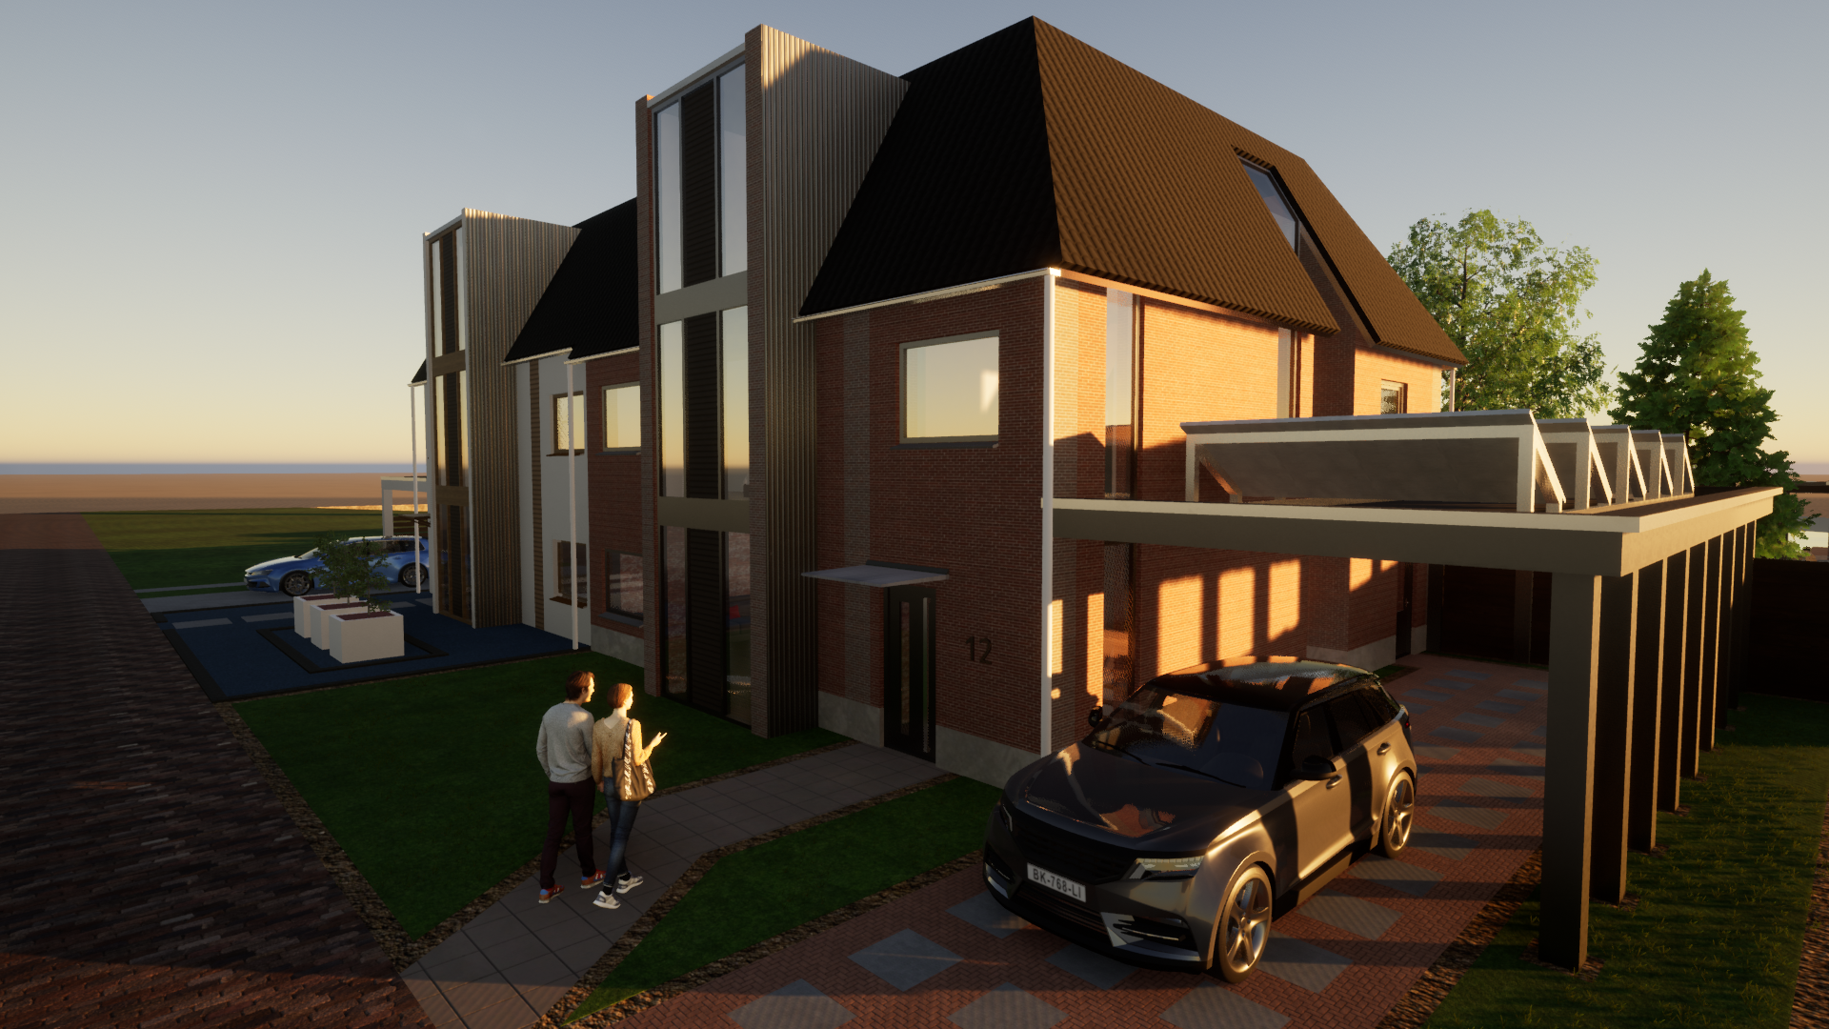
Two under One Roof is architecture shaped by unity and difference, designed as two dwellings with different construction methods on the plots Waterkering 11 and 12 in Cuijk. The design translates that difference into one shared roof: not as a compromise between two building systems, but as a deliberate choice to let timber frame construction and traditional masonry coexist visibly side by side.
That choice works only because the difference is not erased. Two construction methods call for a shared gesture strong enough to carry across that material boundary — the vertical bay element is that carrier, present in both halves regardless of what is built behind it. The surrounding facade materialisation reinforces that contrast rather than concealing it: timber and render on one side, brick on the other. Difference here is not a compromise, but the condition that makes the unity convincing.
Context
Two under One Roof originated from a commission with a clear, unusual requirement: a two-under-one-roof dwelling in which one half is built traditionally and the other in timber frame construction (TFC). Where the choice of a construction system normally applies to the whole building, the challenge here lay precisely in bringing two systems together within one architectural whole.
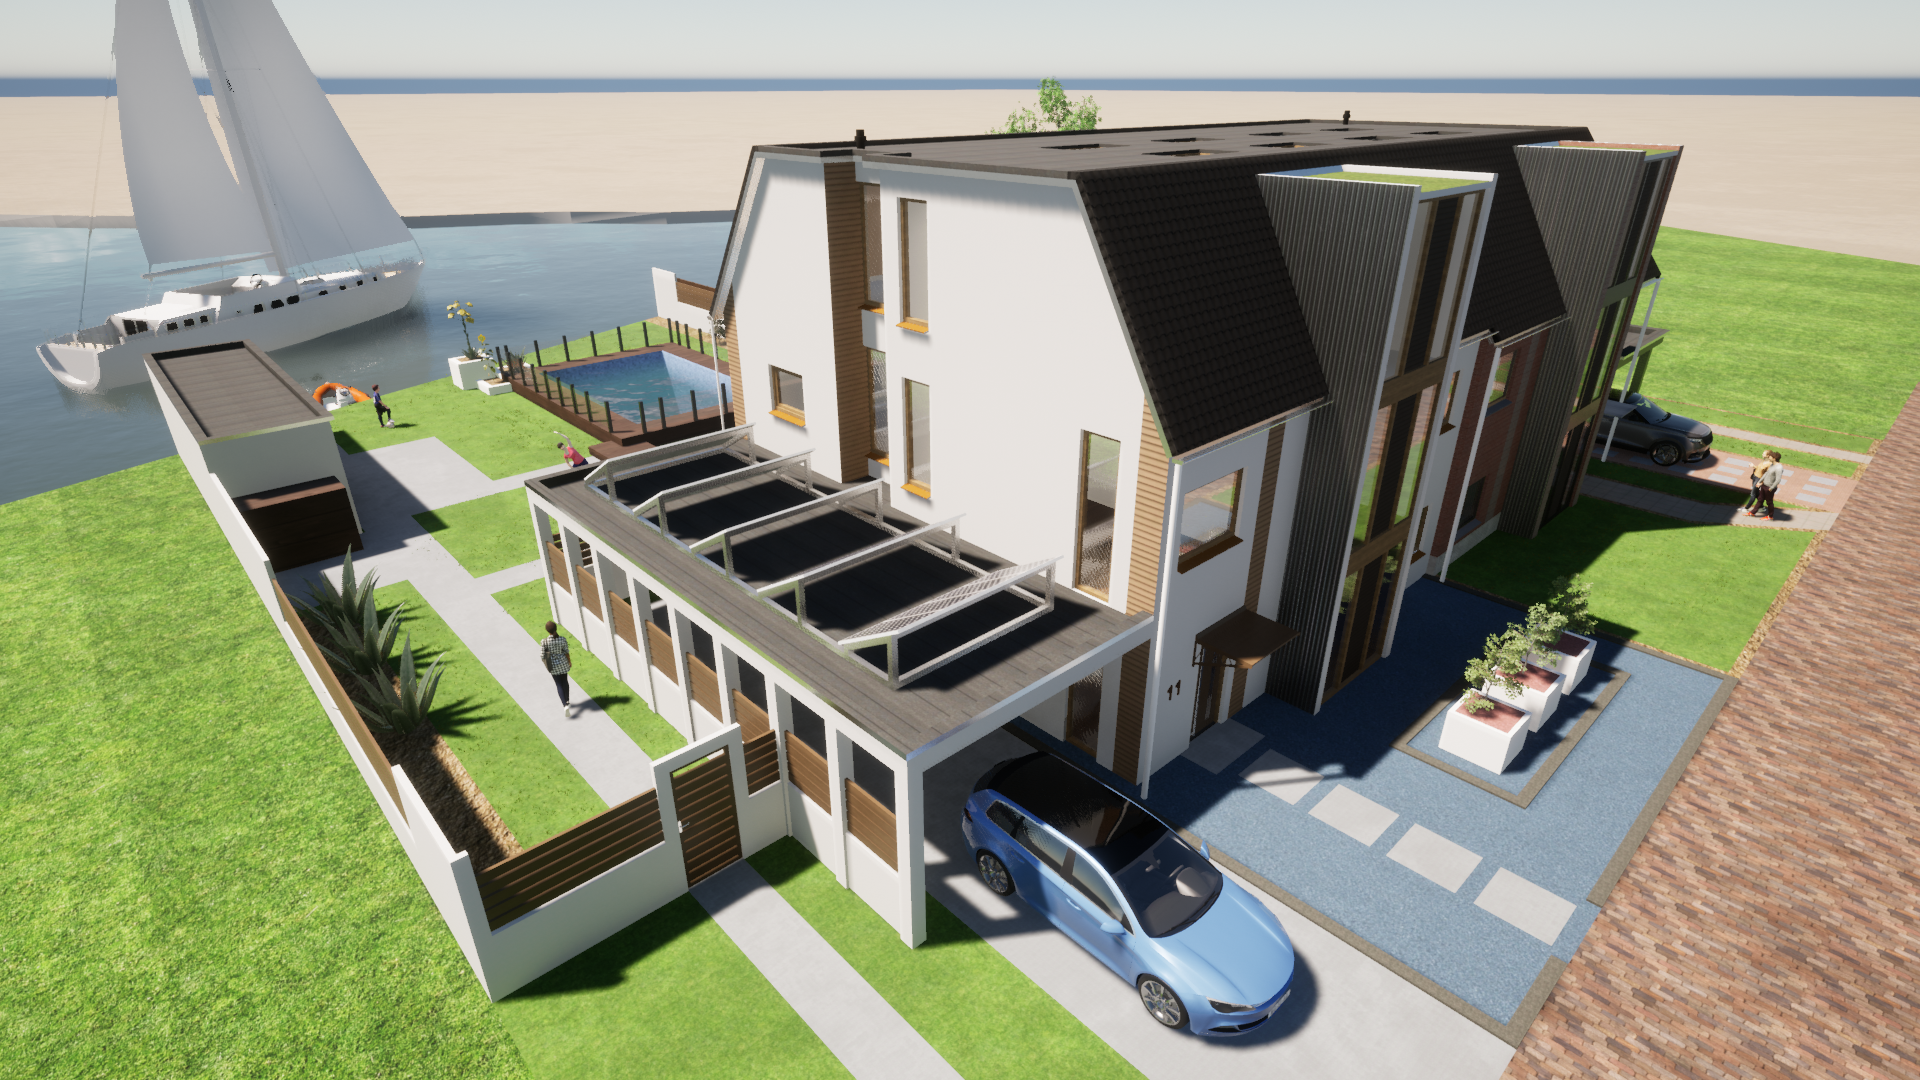
The plots at Waterkering 11 and 12 in Cuijk face the water, with a generous south-facing rear garden. The living spaces are, however, oriented to the north — the street side — rather than toward the garden, an orientation that runs counter to the common assumption that a south-facing garden also determines where the living rooms go. This tension, alongside the structural division, forms the second starting point from which the design was set up.

Masterplan Meijnerswijk in Arnhem, Kondor Wessel 2021
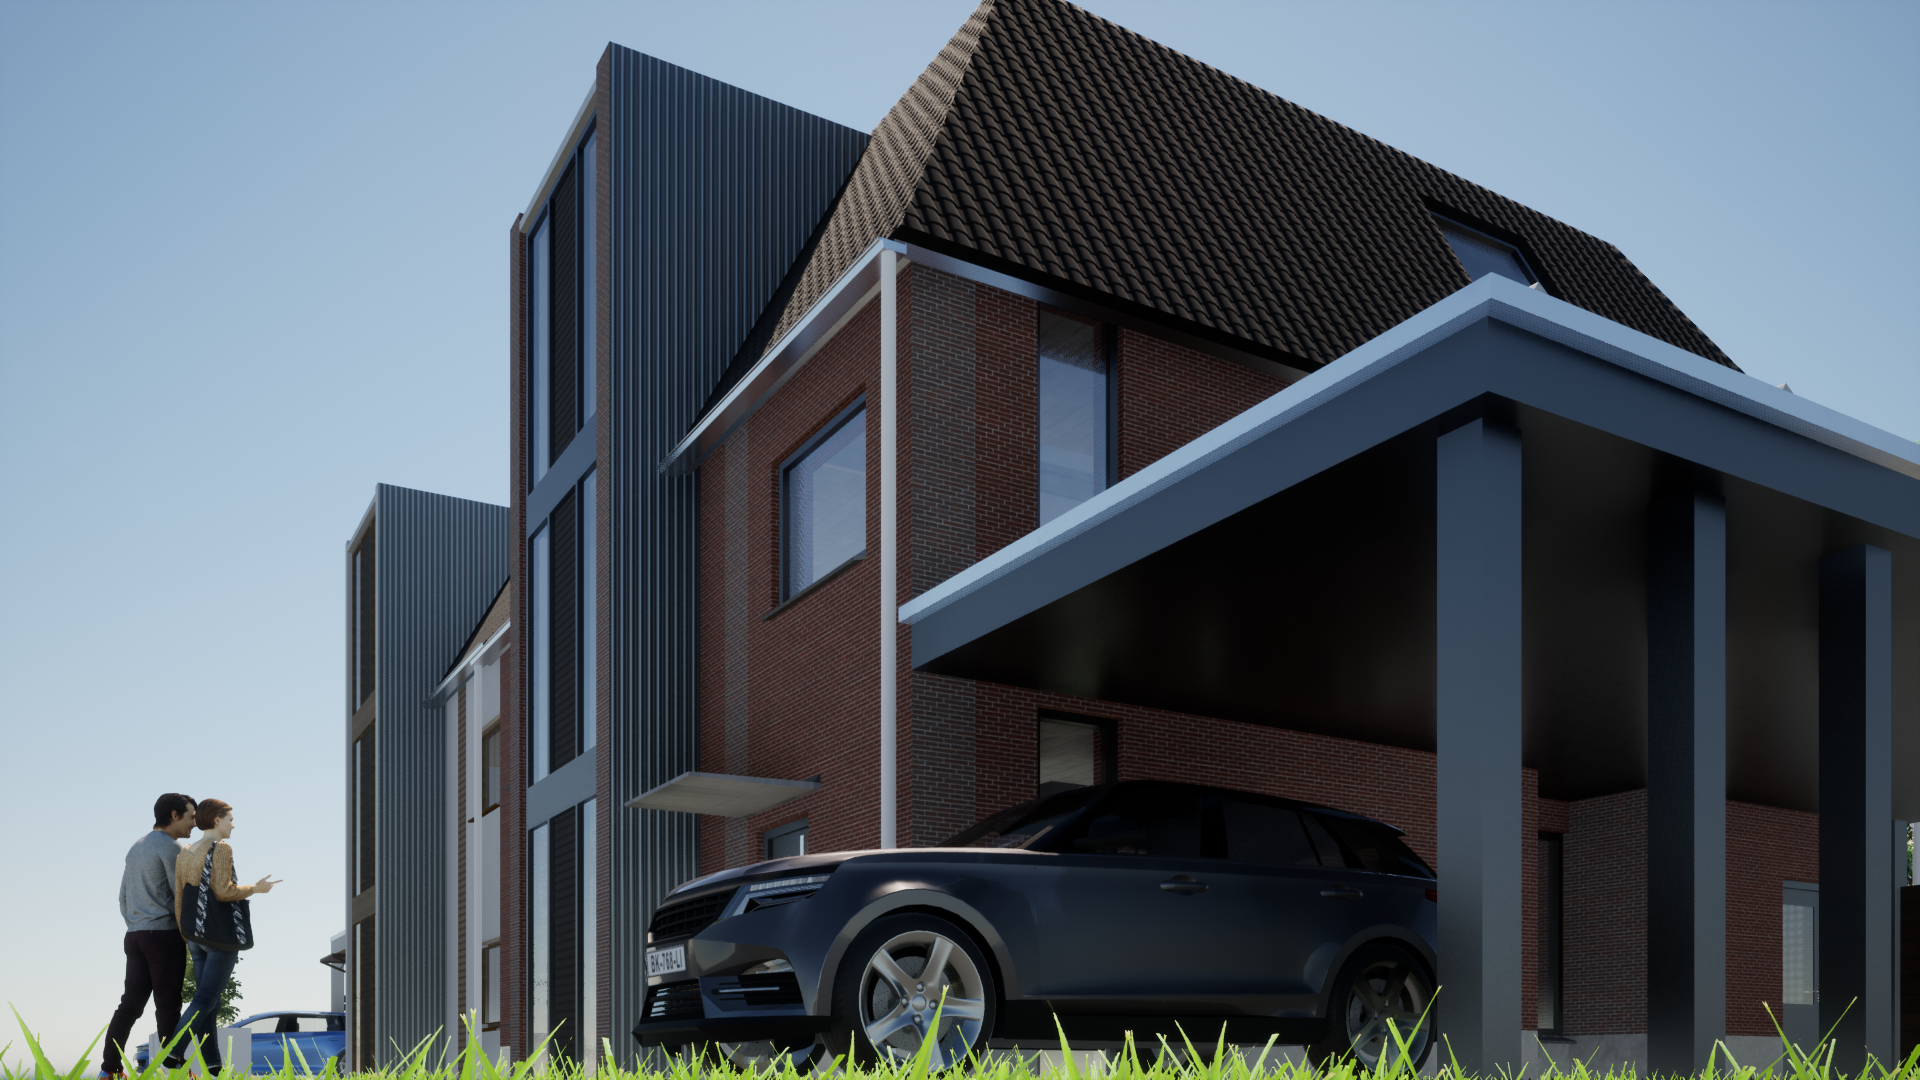
The two dwellings seen from the Maas riverbank — Waterkering, Cuijk
Vision
Where a standard two-under-one-roof typically executes both halves identically — one building system, mirrored across the plot boundary — Two under One Roof chooses the opposite: two fundamentally different construction methods, TFC and traditional cavity wall, under one shared roof. Not the similarity, but the difference between the two dwellings defines the assignment here.
That division works only because it is not flattened into a straightforward volume. Recesses and projections have been introduced in both dwellings to add dynamism and character to what would otherwise have been two flat, identical boxes next to each other. The roof form itself is also not a given, but a result: to position solar panels at the optimum angle of 30 degrees, the roof was given a trapezoidal shape, such that the total building height remained within the required limits. Energy generation thus directly determines the geometry of the roof that both halves must share.
That choice for a shared, optimised roof does, however, bring with it a tension that remains unresolved: the living spaces face north, toward the street, while the generous rear garden lies to the south. That orientation runs counter to what the plot's position — on the water, with a south-facing garden — would suggest. Unity and difference here are therefore not two separate themes, but each other's consequence: the stronger the shared roof binds the two dwellings together, the more sharply the differences in construction and volume beneath it become visible.
Design
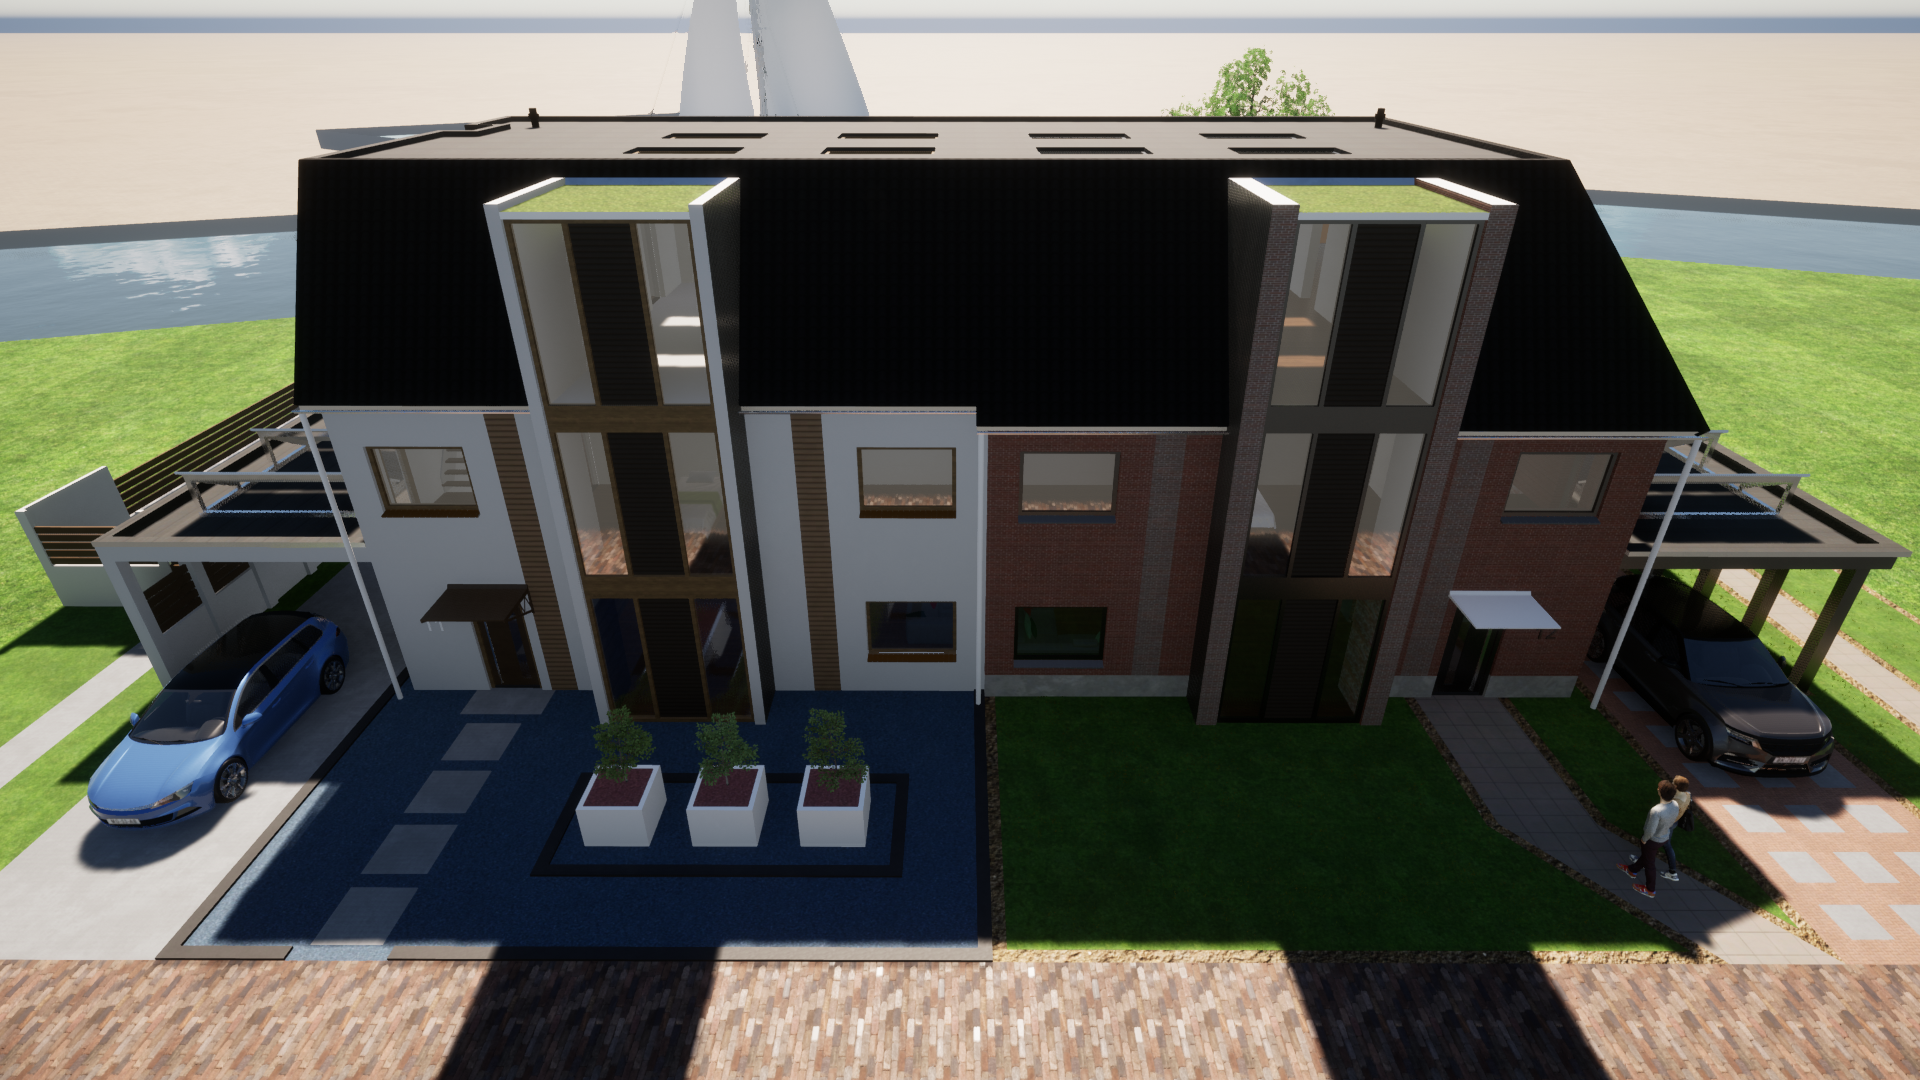
The vision translates into a design in which the two halves, only on closer inspection, turn out to share the same gesture. The vertical bay element at the entrance recurs in both dwellings and stands out as a fixed reference point against the varying materialisation around it — the only component that is literally identical in a design otherwise built on difference.
That approach resulted in a recognisable, slightly irregular form: recesses and projections break the volumes open into something less straightforward than a standard two-under-one-roof, and the roof itself — due to the positioning of solar panels at the optimum angle of 30 degrees — acquired a trapezoidal rather than a straight pitched form, a geometry that follows from energy generation rather than aesthetics, but which nonetheless became defining for the silhouette.
Material and colour then make the distinction between the two construction methods explicit rather than concealing it. The TFC dwelling is executed in white with timber accents, the traditional cavity wall dwelling in brickwork with contrasting colour nuances as accent. Together with the shared roof and the recurring bay element, a facade emerges that does not smooth away the difference but uses it as an ordering principle: visible enough to let two construction methods speak, coherent enough to still read as one dwelling.
 Existing
Design
Existing
Design
Ground floor plan — the two mirror-image dwellings and their shared entrance loggia
Functions
Where Design describes the form and materialisation of the two dwellings, this section concerns the layout: how both dwellings — functionally identical, mirrored relative to each other — organise their generous 118 m², and where that functional balance nonetheless permits a difference.
Layout
Both dwellings share the same organisation: entrance, hall, living room, kitchen, utility room, technical space, WC, and storage on the ground floor, with bathroom, three bedrooms, and a walk-in wardrobe on the upper floor. That equality is carried through functionally to the square metre — the TFC dwelling measures 118.38 m², the traditional one 118.74 m² — and confirms that the difference between the two halves lies not in the programme, but in the way that programme is constructed.
Difference within equality
In two places the layout does deviate from the mirror image. In the traditional dwelling the kitchen is an enclosed room, separated from the living room; in the TFC dwelling that same function is opened up into one continuous living-kitchen space — a difference that extends the structural division into the experience of the floor plan. The roof shape at the side facade also diverges: in the traditional dwelling it continues through; in the TFC dwelling it does not. Even the carports are not identical, but each connects to its own front facade — modern on the TFC side, traditional on the other. In this way the dwelling remains equal in use and area, yet the difference between the two construction methods is carried through into the smallest layout choices.
Existing
Design
Ground floor plan — the two mirror-image dwellings and their shared entrance loggia
Construction
The structural concept of Two under One Roof carries the division between TFC and traditional through to the foundations, with one important exception: the foundation is executed identically for both dwellings. Where the difference in building system is amplified elsewhere in the design, the foundation here forms the shared, invisible base on which the two divergent construction methods can come together without friction.
Above that foundation, unity continues in the roof structure: purlins and trusses of timber, covered with a Unidek roof panel, form the same load-bearing structure in both dwellings. That shared roof is what literally holds together the two fundamentally different walls — timber frame on one side, traditional cavity wall on the other — and makes the previously described trapezoidal form for the solar panels possible without the two building systems each needing their own roof structure.
That shared roof structure does, however, bring with it a connection that could not be made without correction: on the traditional side, the overhang is extended further and lower than on the TFC side, resulting in an extra kink in the roof construction. Where the walls of the two dwellings have been deliberately kept different, the shared roof thus proves not simply transferable from one building system to the other — the kink is the visible evidence of a transition that the structure had to resolve, but has not smoothed away.
Conclusion
Two under One Roof succeeds in treating the motto unity and difference not as an opposition, but as two sides of the same decision. The unity lies in what is shared: the roof, the foundation, the vertical bay element, and the functional layout — equal to the square metre on both sides. The difference lies in what is deliberately not smoothed away: TFC beside traditional cavity wall, white with timber accents beside brickwork, an open kitchen beside a closed one. Both layers coexist without one cancelling the other.
At the same time, the shared roof itself brings with it a tension that remains unresolved. To bring the two construction systems under one roof plane, the overhang on the traditional side had to be extended further and lower, resulting in an extra kink in the roof construction — a detail that makes the boundary between the two building methods visible at precisely the point where the design sought to unite them. The orientation also contains an unresolved tension: the living spaces look out onto the street, while the generous garden at the water, facing south, remains largely unused as a view from the main rooms.
What remains is a design that responds to an unusual commission — two building systems under one roof — not by softening the difference, but by letting it play a visible role in form, material, and layout. It is precisely in that kink, that contrast in facade material, and that contrary orientation that the core of what Two under One Roof wants to be lies: a house that shows that unity does not require sameness.