



Introduction
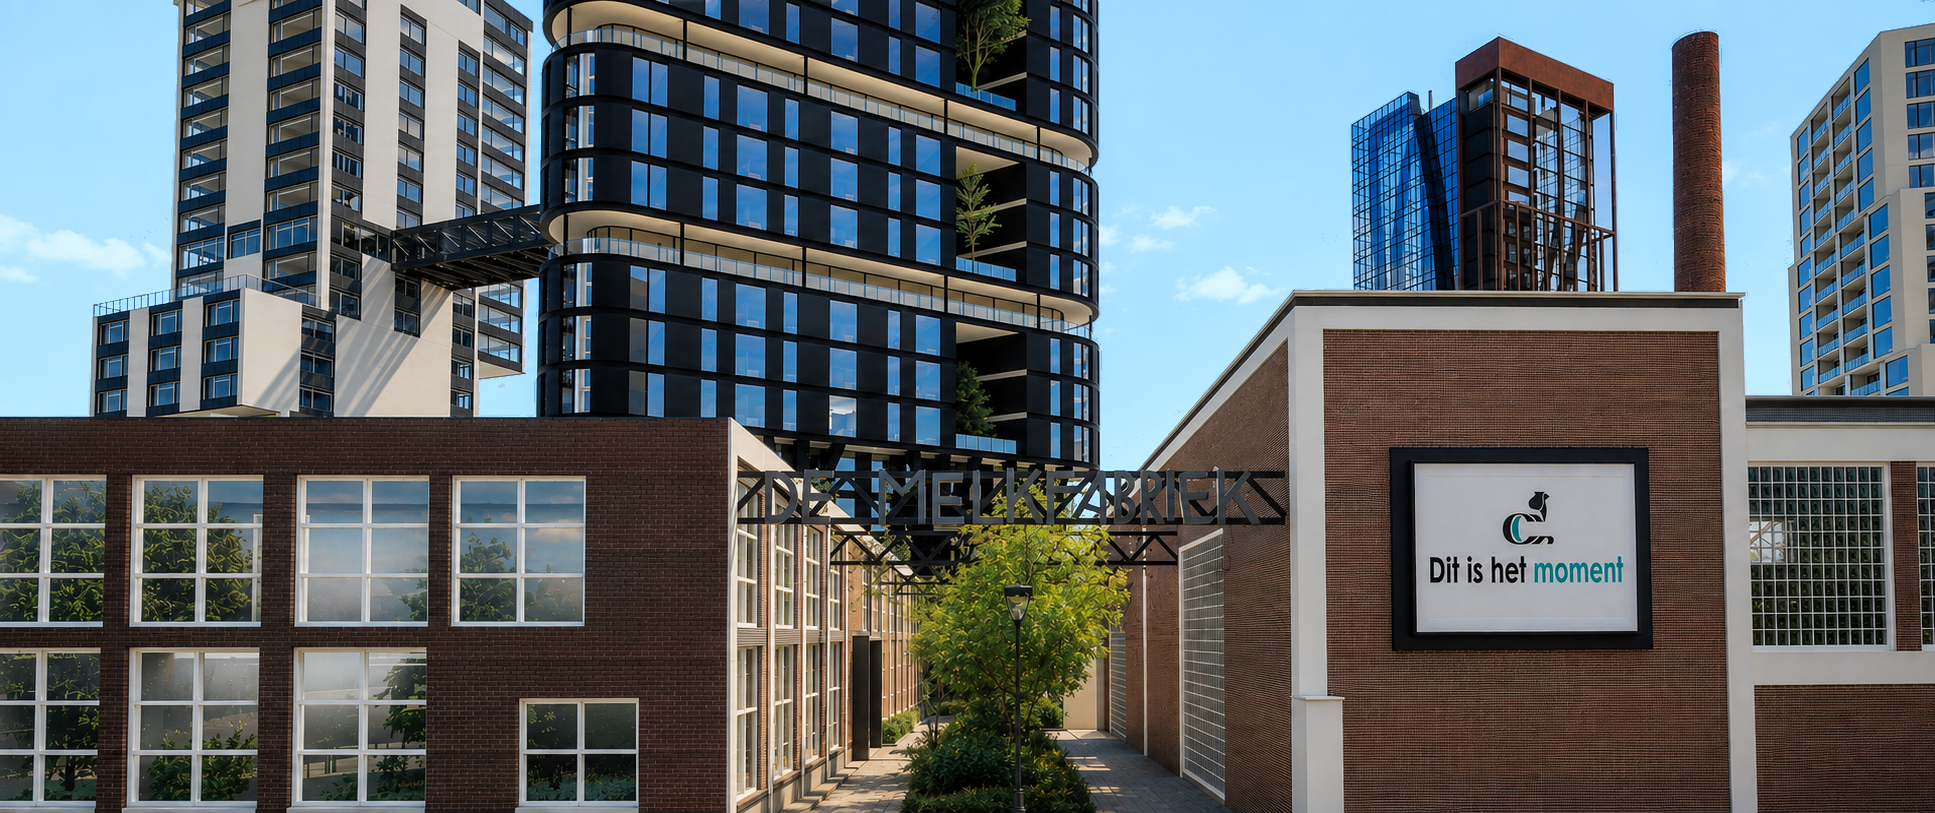
Smart Living Tower is architecture shaped by innovation and smartness — an intervention on the former COBERCO dairy site in Arnhem. This design addresses the acute shortage of affordable housing for starters and students not with a uniform housing offer, but with an innovative mix: compact studios for students, two-storey maisonettes for starters, and triple-height penthouses for a higher segment — whose rental income partly enables the affordability of the smaller dwellings. The tower typology is thereby rethought — not as a stack of isolated dwellings, but as a cleverly organised whole, in which facilities that would normally be individual are collectively and efficiently housed.
That innovation only works when it is cleverly translated into practice. A varied housing offer is only affordable for starters and students when the higher segment shares part of the cost, and when what the compact dwellings do not provide is solved elsewhere in the building. Smartness is not incidental here, but the condition that makes the innovation possible: without well-considered, collective solutions, a mixed housing offer would not be sufficient to genuinely address the housing shortage.
History
At the end of the 18th century, the first industry arose on this site along the Westervoortsedijk: the sawmill De Vijt, built on a small island connected to the Rietebeek. After a fire in 1891, a modern steam sawmill followed, and in 1905 the municipality purchased part of the site to build an electricity plant, completed in 1906/1907. Around 1920, the dairy factory CAMIZ established itself along the Westervoortsedijk; in 1927 the factory expanded into this part of the site.
During the Battle of Arnhem in 1944, both the dairy factory and the electricity plant suffered severe damage. The plant was demolished, and the freed-up site was absorbed into the expansion of the dairy factory. Between 1949 and 1957, most of the current buildings were erected, designed by architect G. Feenstra, house architect of CAMIZ. In the 1960s, CAMIZ merged with VeCoMi, and in 1972 this produced Coberco. In 1997, Coberco in turn merged with three other dairy cooperatives into Friesland Foods — the forerunner of today's FrieslandCampina — after which the factory definitively closed its doors in 2003. Of the complex, today only the chimney and part of the factory façade remain standing.
The zoning plan for the site aptly describes what this phased growth produced: a complex that arose without an overarching urban planning concept — each time a piece added whenever the production process required it — and that therefore bears no relation to its surroundings anywhere. That history of unplanned growth is the starting point of this design. Where the factory expanded step by step without an overarching plan — and where a residential tower quickly risks once again becoming a sum of individual, isolated units — the Smart Living Tower opts for the opposite: an innovative whole in which diverse housing types and collective facilities are deliberately aligned with one another.

The former COBERCO site in Arnhem — a dormant location close to the station and city centre

The tower on the COBERCO site, Arnhem — a new landmark in the urban skyline

Vision
Where a compact studio normally forces compromises — no space for visitors, no place for things not needed daily, no quiet place to work — the Smart Living Tower opts for the opposite: what the individual dwelling does not provide, the collective offers. The storage space that in a larger apartment would be inside the dwelling moves to the base of the tower; the reception of visitors, which in a compact studio quickly becomes awkward, gets its own place in the lobby — not a circulation space, but a large shared living room for the whole tower. Spread across the height of the tower, three commercial floors — a library, a café, and a restaurant — provide just as many places to work, meet each other, or take a break, accessible to residents and outside visitors alike. Not every dwelling in the tower is compact, incidentally: alongside the studios for students, the tower offers two-storey maisonettes for starters and triple-height penthouses for a higher segment — a deliberate mix whose rental income from the penthouses partly enables the affordability of the smaller dwellings.
That smartness also works at the urban scale. The tower is part of a cluster of residential towers on the COBERCO site and is physically connected via a skybridge to the adjacent tower: the shared spaces do not stop at one's own front door. With a height of 70 metres — just below the threshold above which stricter fire safety requirements apply — the building height itself is also a smart choice, combining scale with manageability. The triangular floor plan, with a point directed toward the factory chimney, moreover places the tower explicitly in relation to the industrial history of the site.
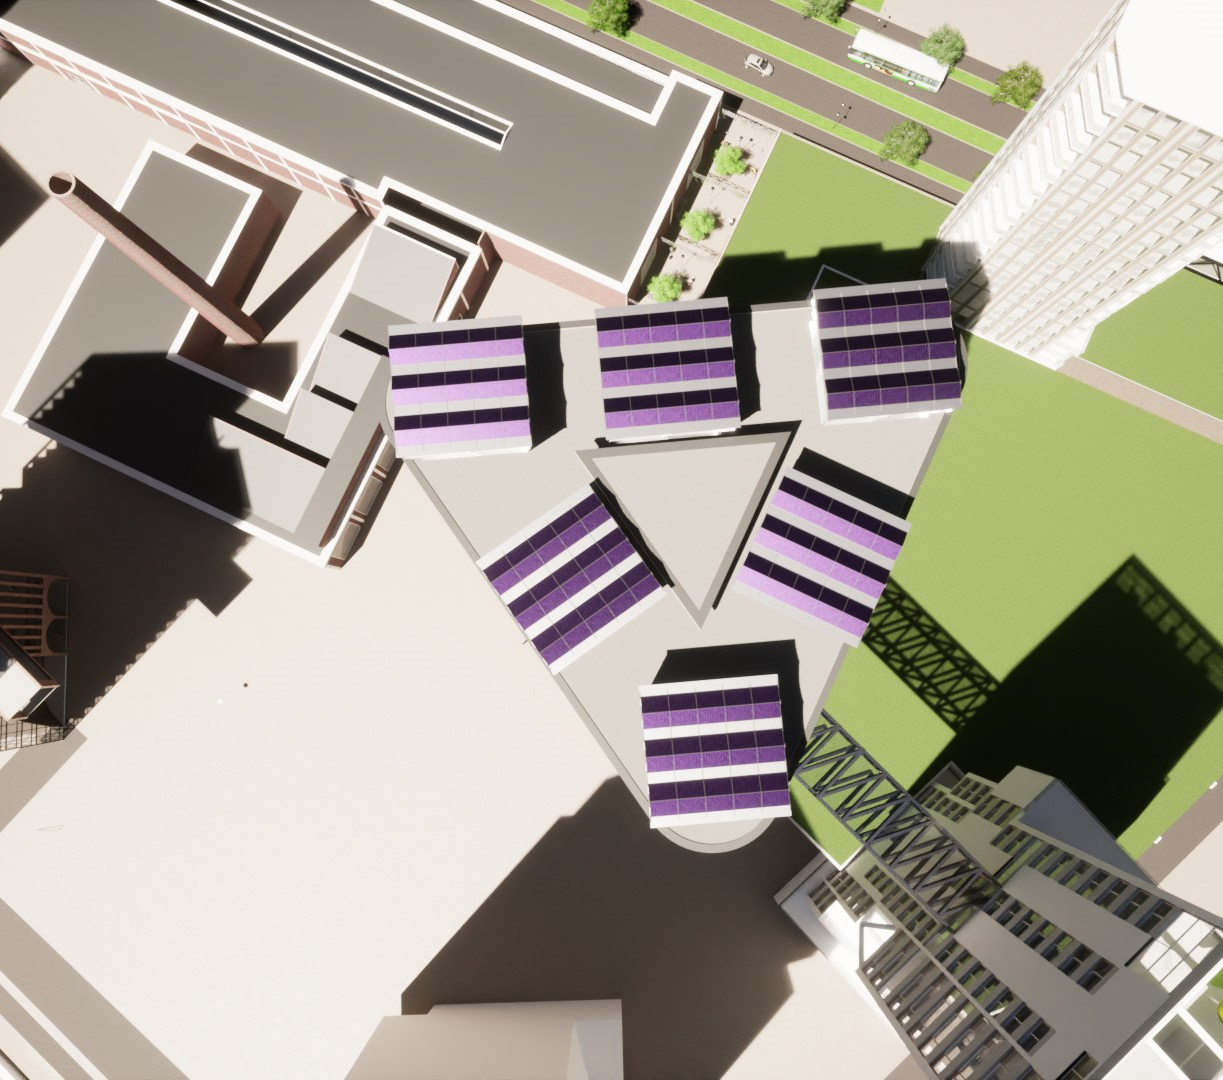
However, other towers in the masterplan partially block the view of the Neder-Rijn and the sunlight needed for the solar panels and the dwellings. As a smart response, the floor plan is rotated relative to the surrounding buildings: the compact studios thus still gain views of the river, while the rooftop solar panels and the dwellings can optimally benefit from the available sunlight — an adjustment that does not relocate the other towers, but redefines its own orientation relative to them. That triangular form, directed at the chimney, is simultaneously a nod to the history of the site, while the architecture remains contemporary: innovation and smartness are not two separate themes here, but each other's prerequisite.
Design
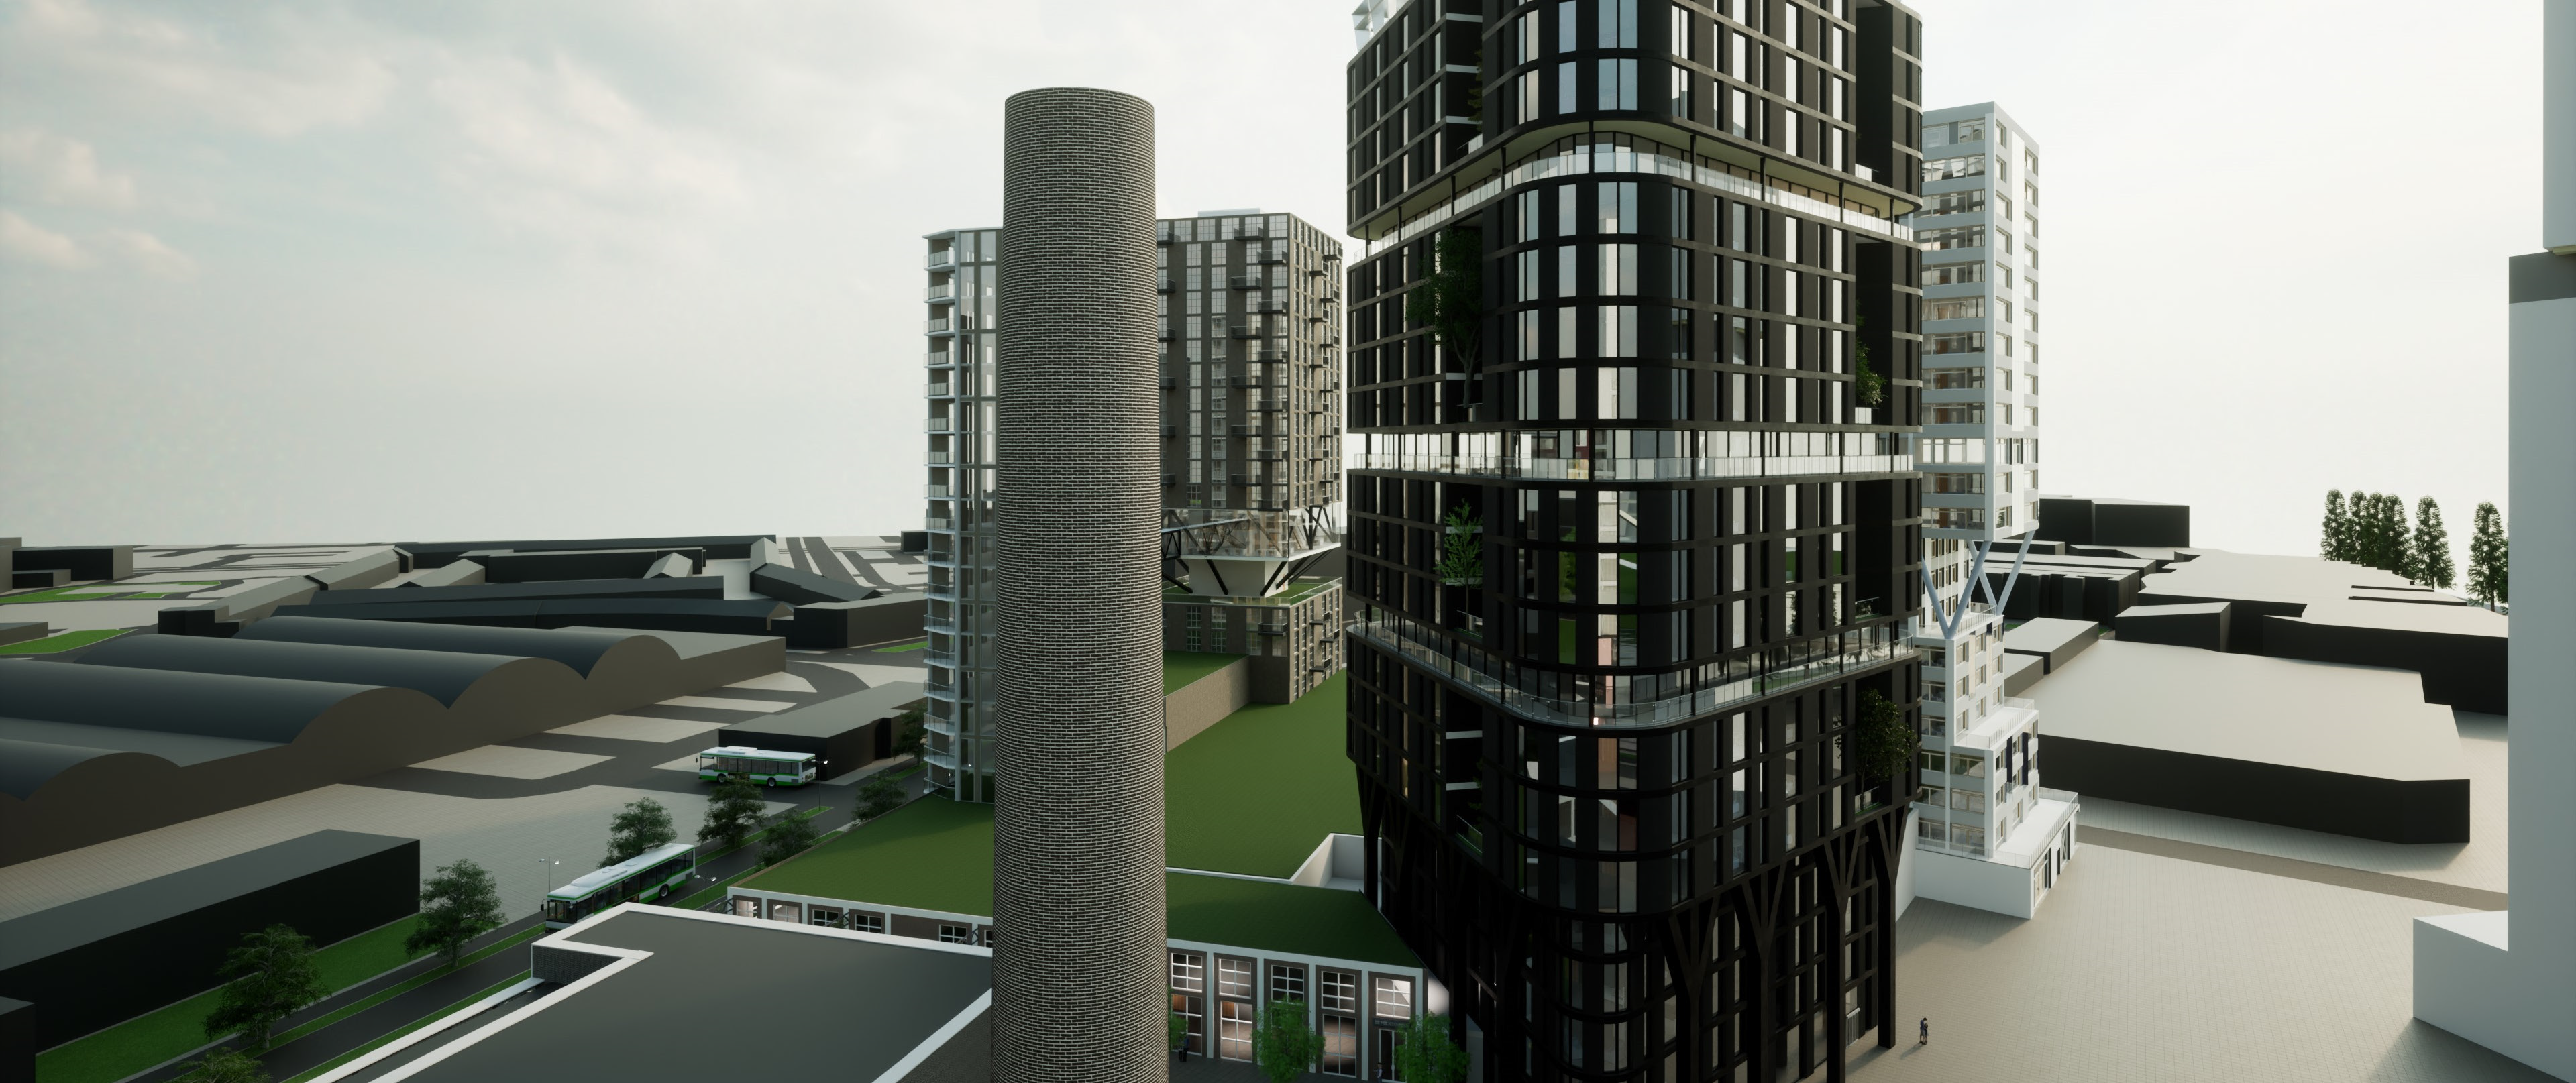
The vision translates into a concrete form: an equilateral triangle with rounded corners, for an elegant and organic appearance, with each side measuring approximately 33 metres, measured from point to point. Within that form, the base is set back relative to the rest of the tower: the residential floors above project approximately 1.5 metres and are supported by columns that branch into a trident — a structural gesture that visibly marks the transition between the open base and the more closed residential tower. Spread across the height of the tower, three identical setbacks cut the volume once more: each time one of the three commercial floors — library, café, and restaurant — retreats into the volume, a setback arises that gives the tower its layered, cut silhouette.
This cut composition also determines how the tower relates to the ground and to the rest of the cluster. The lobby is three storeys high and thereby forms a genuinely spatial heart at the bottom of the tower, rather than a narrow circulation space. The skybridge to the adjacent tower connects to the second commercial floor, the café on the 12th floor — this floor thus becomes the connecting heart between the two towers. The core of the tower is, like the floor plan itself, triangular; that gives the tower its recognisable form, but also presents an attention point for stability, which is resolved in the structural elaboration.
Material and detailing reinforce the distinction between base and residential tower. The base is open and transparent, with much glass — public, inviting, visible from the street. The residential floors above are closed instead: charred bamboo wood, according to the Shou Sugi Ban technique, combined with steel and mirrored glass. The charring makes the bamboo wood not only more durable, but also fire-resistant to fire class B, while the mirrored glass reflects light and gives the tower its robust, industrial character that connects with the history of the site. In this way, the origin of the site remains readable in the material, while the architecture, like the cut volumes themselves, remains contemporary.
 Existing
Design
Existing
Design
Typical floor plan — compact studio units arranged around a central core with shared amenities

Functions
Where Design describes the form and construction of the tower, this section concerns what takes place within: who uses the tower, how the collective spaces relate to the residential floors, and which functions find a place within the volume.
Users
The tower houses three target groups in three dwelling types: compact single-person studios for students, two-storey maisonettes for starters, and triple-height penthouses for a higher segment. By combining these groups, the tower strengthens social interaction between residents; the rental income from the penthouses also contributes to the affordability of the smaller dwellings. The three commercial floors — library, café, and restaurant — are, like the skybridge to the adjacent tower, accessible to everyone, not only residents of this tower. Only the apartments themselves are separately and individually accessible: each residential floor is as a whole closed to the public. Everyone uses the same standard lifts, creating inclusivity for all users of the collective spaces.
Three Commercial Floors
Instead of one large collective floor, the tower is cut through by three separate commercial levels, each set back into the volume. Lower in the tower is the library with study spaces, accessible to students and other residents. On the 12th floor, the second commercial level, is a café; here the skybridge to the adjacent tower also connects, making this floor the connecting heart between the two towers. High in the tower, just below the PowerNEST modules on the roof, is finally a restaurant with views across the city. Together with the three-storey lobby, these four collective levels form the public network of the tower.
The Plinth
In the open, transparent base are a coffee bar and a parcel point. That parcel point simultaneously functions as a building manager for the tower: a fixed point of contact for residents and the place where parcels and post for the compact studios are received — a function that in an individual dwelling with limited space quickly becomes problematic, and that is here collectively resolved.
Existing
Design
Typical floor plan — compact studio units arranged around a central core with shared amenities
Construction
On the roof of the tower, six PowerNEST modules are placed — a combined solar and wind energy solution from IBIS Power of Eindhoven — the same technology applied at Haasje Over on Strijp-S in Eindhoven. Each module captures the wind that naturally rises along the building and accelerates it through the Venturi effect, yielding up to 4 times more wind energy than a freestanding turbine. The solar panels are double-sided and are cooled by this airstream from above and below, further increasing yield. Combined, the six modules can generate up to 10 times more energy than a roof with only solar panels, and are dimensioned to supply the entire tower with power — a solution suited to a tower where the roof area is simply too limited to meet the energy demand with solar panels alone.
The structural design of the Smart Living Tower follows directly from the recessed base described under Design. Because the residential floors cantilever approximately 1.5 metres beyond the base below, this part of the tower is supported by columns that branch into a trident, so the base can retain its open, transparent character without carrying the full load of the tower. Those same trident columns also form the endpoint of a larger system of forces: in each of the three points of the triangular floor plan stands a column supporting the overlying floors, and the forces these point columns absorb are transferred through the tower to the trident columns in the base. Additionally, the triangular concrete core — including the lift shafts — forms the second structural element: where a triangular core naturally provides less stability than a square or round core, the lift shafts here contribute to the stiffness, so that core and shafts together keep the tower upright despite its unusual form.
These structural choices make tangible what the motto of this project intends: innovation and smartness are not two separate themes here. Without the clever cooperation between point columns, trident columns, and the triangular core, the innovative, rotated form of the tower could not stand stably; without that form — and the six PowerNEST modules that optimally utilise the limited roof area — the clever, efficient design of the tower would not have been necessary nor possible.
Conclusion
Smart Living Tower succeeds well in realising the core of its motto. The innovation has not come at the cost of liveability: what the compact studios do not provide — storage, reception of visitors, a quiet workspace — is cleverly absorbed in the base, the lobby, and the three commercial floors, which together form the collective heart of the tower. And that smartness works precisely because the innovation demands it: a varied housing offer of studios, maisonettes, and penthouses requires a well-considered, collective system that works for all residents, regardless of the size of their own dwelling.
At the same time, that same innovation brings tensions that are not fully resolved. Not all dwellings in the tower are compact: the triple penthouses are in fact spacious, and their rental income partly finances the affordability of the smaller dwellings — a deliberate, cost-covering choice that brings the housing shortage for starters and students closer to being solved, but simultaneously shows that fully affordable housing construction on this site without a more expensive segment would not be financially viable. The rotated floor plan also has a limit to what it resolves: the rotation gives the studios more views of the Neder-Rijn and more sunlight for the dwellings and the PowerNEST modules, but does not change the fact that the tower is part of a cluster in which towers continue to limit each other's views and sunlight — a consequence of the chosen density that the form softens, but does not eliminate.
What remains is a design that deliberately turns the history of an unplanned, inward-looking factory site into a well-considered, innovatively organised whole, without concealing the tensions that come with a mixed housing programme. It is precisely in that honesty — a tower that offers its residents more than their own four walls, but also asks something of them in return — that the core of what Smart Living Tower wants to be lies.