

Introduction
Industrial Nature Park is architecture shaped by connection and scale, a transformation of the long-dormant site that was once a silk factory. This design connects the site to the city and its surroundings: the park does not disappear beside the building, but becomes part of the building itself. Three park levels weave through the structure, connecting the neighbourhood, its residents and the city via routes that run straight through the built volume rather than around it.
That connection only works at this scale. A building of this size can carry a substantial park: space enough for three levels, for a restaurant on the highest floor, for a gradient from public to private that moves gradually through the building. Scale is not a secondary concern here, but the prerequisite that makes connection possible.
History
On 8 May 1911, J.C. Hartogs founded the Dutch artificial silk factory on the Vosdijk in Arnhem, better known as ENKA. It was the first synthetic silk factory in the Netherlands, and within a few decades grew into one of the largest industrial complexes in the city. Thousands of Arnhem residents found work there, and the company brought a new, enclosed world with it: a fenced site with its own gatehouse, its own rhythm and its own rules, separate from the city around it.
After mergers into AKU and later AkzoNobel, the site remained in operation until the late twentieth century. In 2007 the headquarters left Arnhem, and a large part of the complex lay fallow — an inward-facing enclosure in the middle of the city, disconnected from its surroundings.
That history of closure is the starting point of this design. Where the factory turned away from the city for decades, Industrial Nature Park seeks precisely the connection with the neighbourhood, the landscape, and the scale of the city itself.
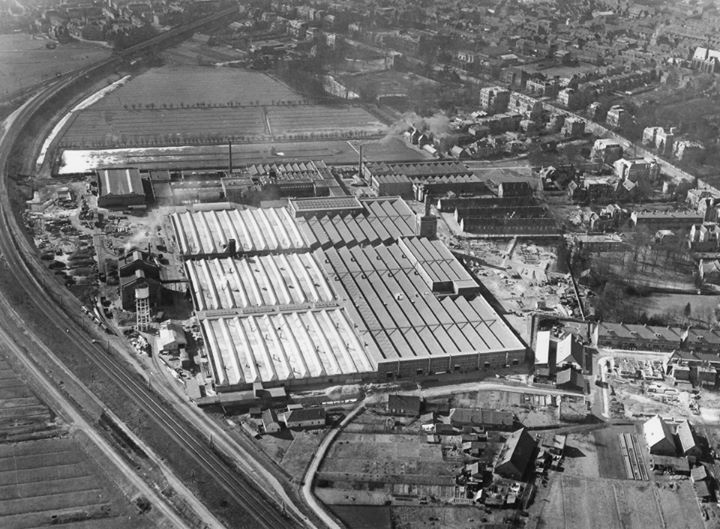
Aerial photograph taken in 1921 of the ENKA factory site in Arnhem, Municipality of Arnhem

 Park Klarenbeek
Park Presikhaaf
Park Klarenbeek
Park Presikhaaf
Situation of the proposed park: ENKA-park, Arnhem
Vision
Where the factory site closed itself off from the city for decades, Industrial Nature Park chooses the opposite: a building that opens itself to its surroundings. The park forms its core — not as an adjacent outdoor space, but as part of the building itself, spread across three levels that cross through the structure. The former boundary between factory and city thus becomes a continuous route.
That connection also works at the urban scale. The park forms a symbolic link between the existing green structures of Presikhaafpark and Klarenbeekpark, giving expression to a relationship that does not yet exist in the current city. At approximately 80 metres in height, the building is also visible from large parts of Arnhem: a new landmark that gives the site a place in the city's skyline, in stark contrast to the low-rise residential neighbourhoods nearby.
A building of this size does, however, also block views and sunlight for the surrounding neighbourhood. In response, the park is pulled upward and the building volume opened up: instead of a closed mass, a layered structure emerges in which park visitors in turn regain views over the city of Arnhem. This robust, industrial character is simultaneously a nod to the history of the site, while the architecture remains contemporary — connection and scale are not two separate themes here, but each other's prerequisite.
Design
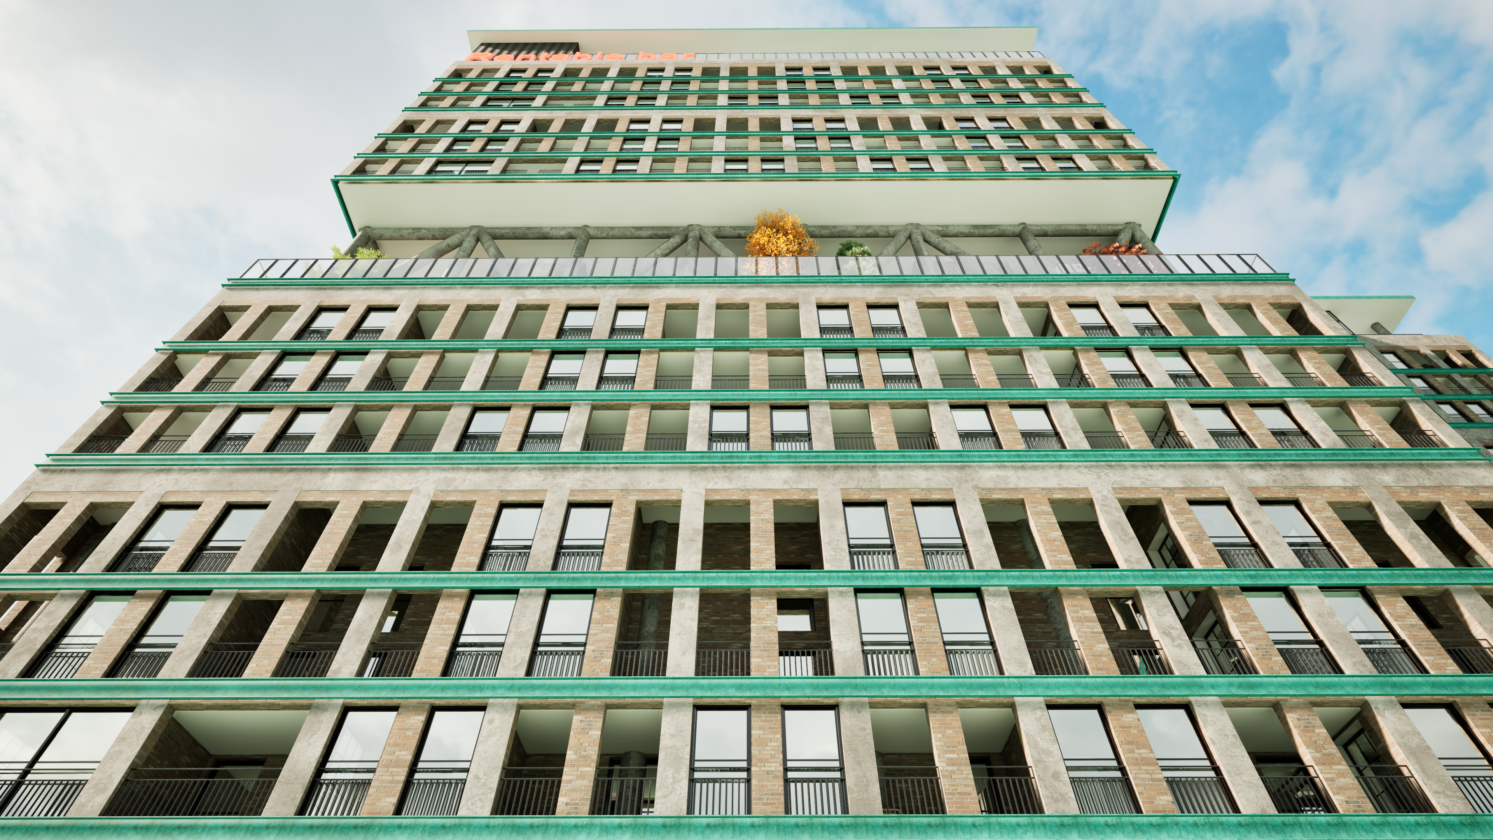
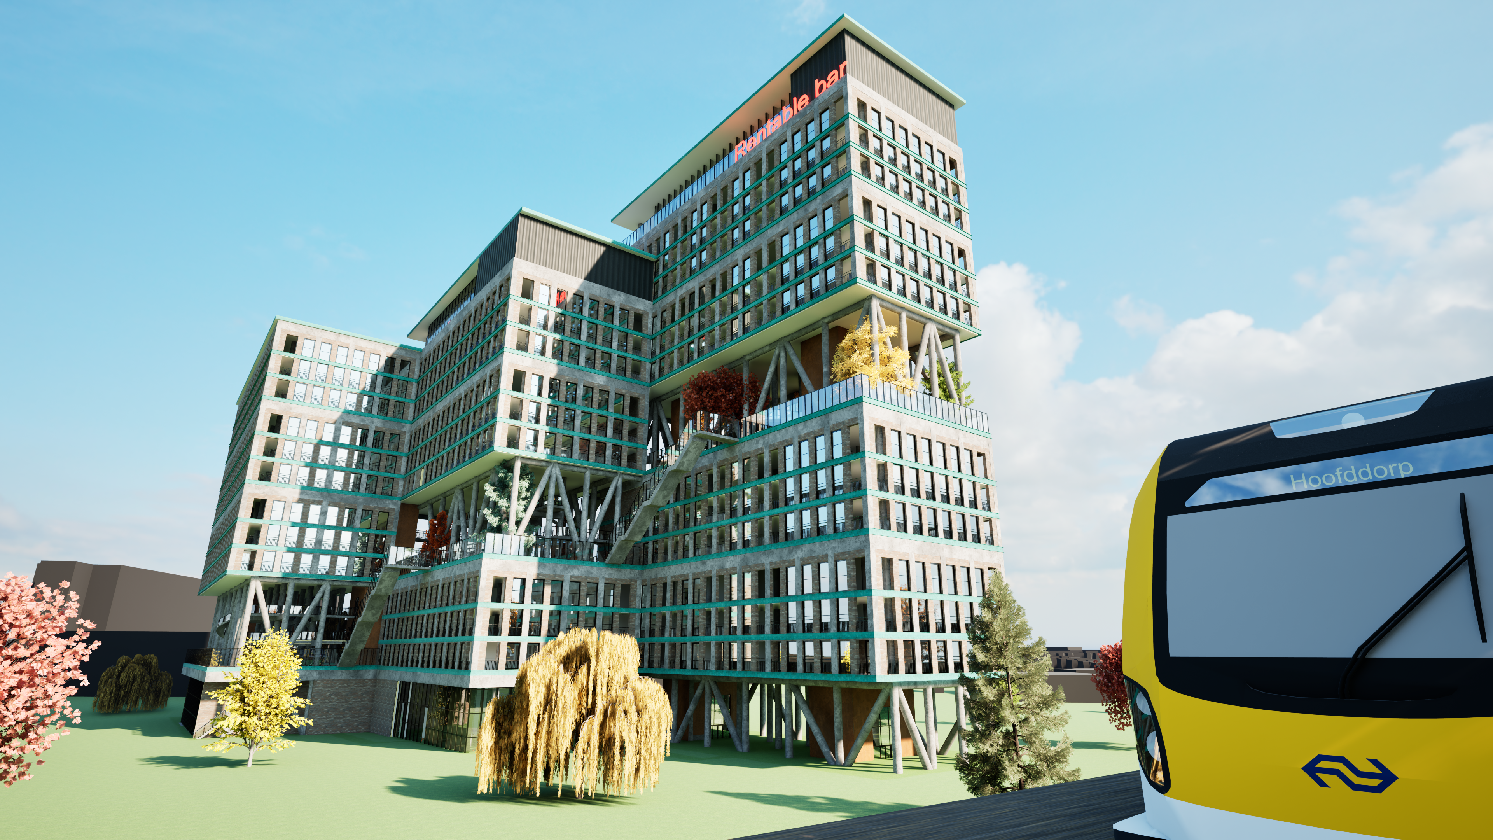
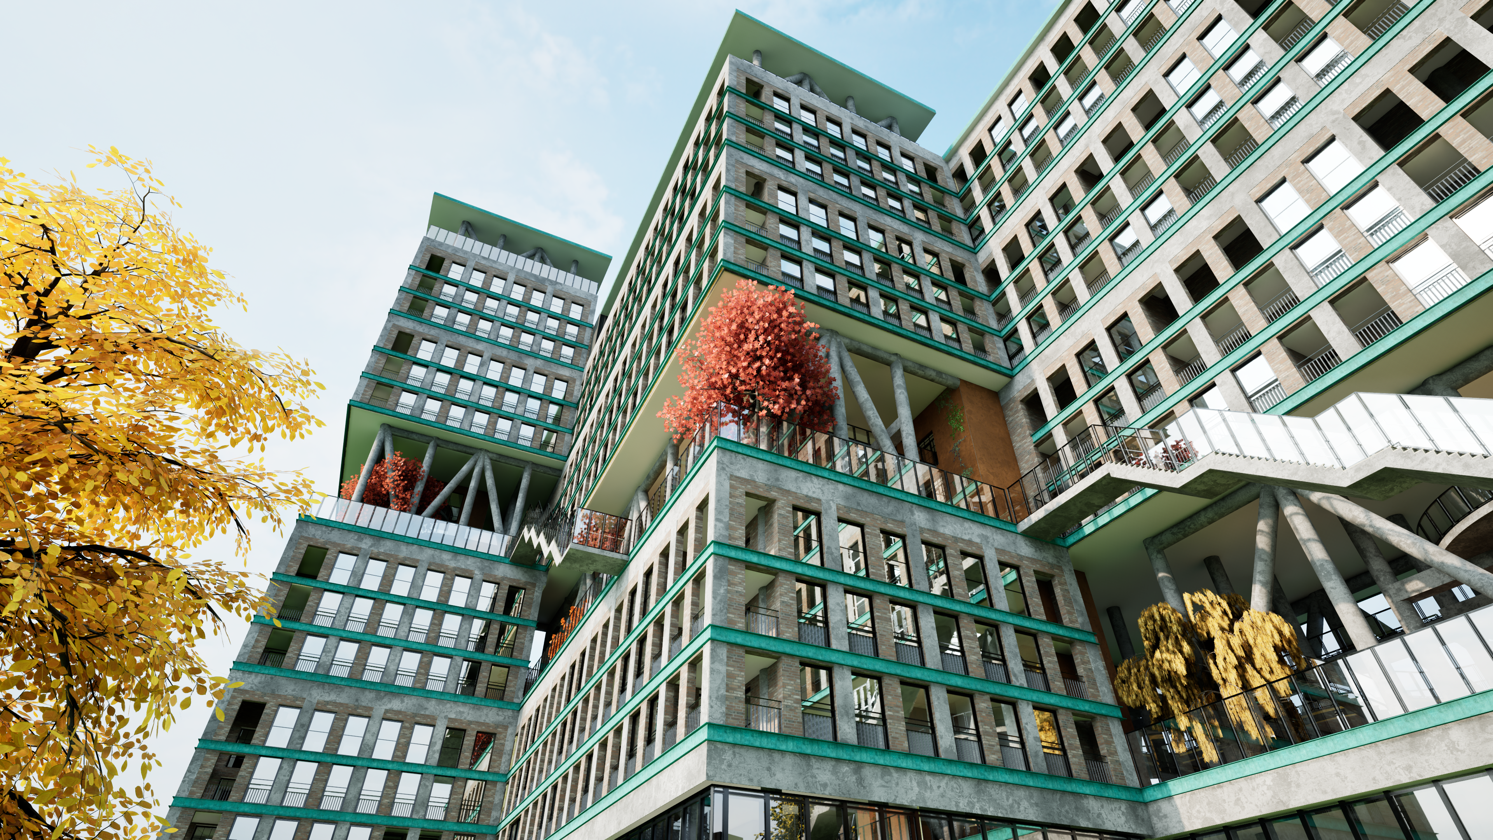
The vision translates into a design of three interconnected building volumes, each at its own height, so that every block has near 360-degree views. Between these masses lies the park — not beside them, but literally surrounded by the built structure. The façade as a whole is robust and closed, a reference to the original factory halls with their repetitive, elongated structure and sawtooth roofs; towards the interior, facing the park, the design opens up partially.
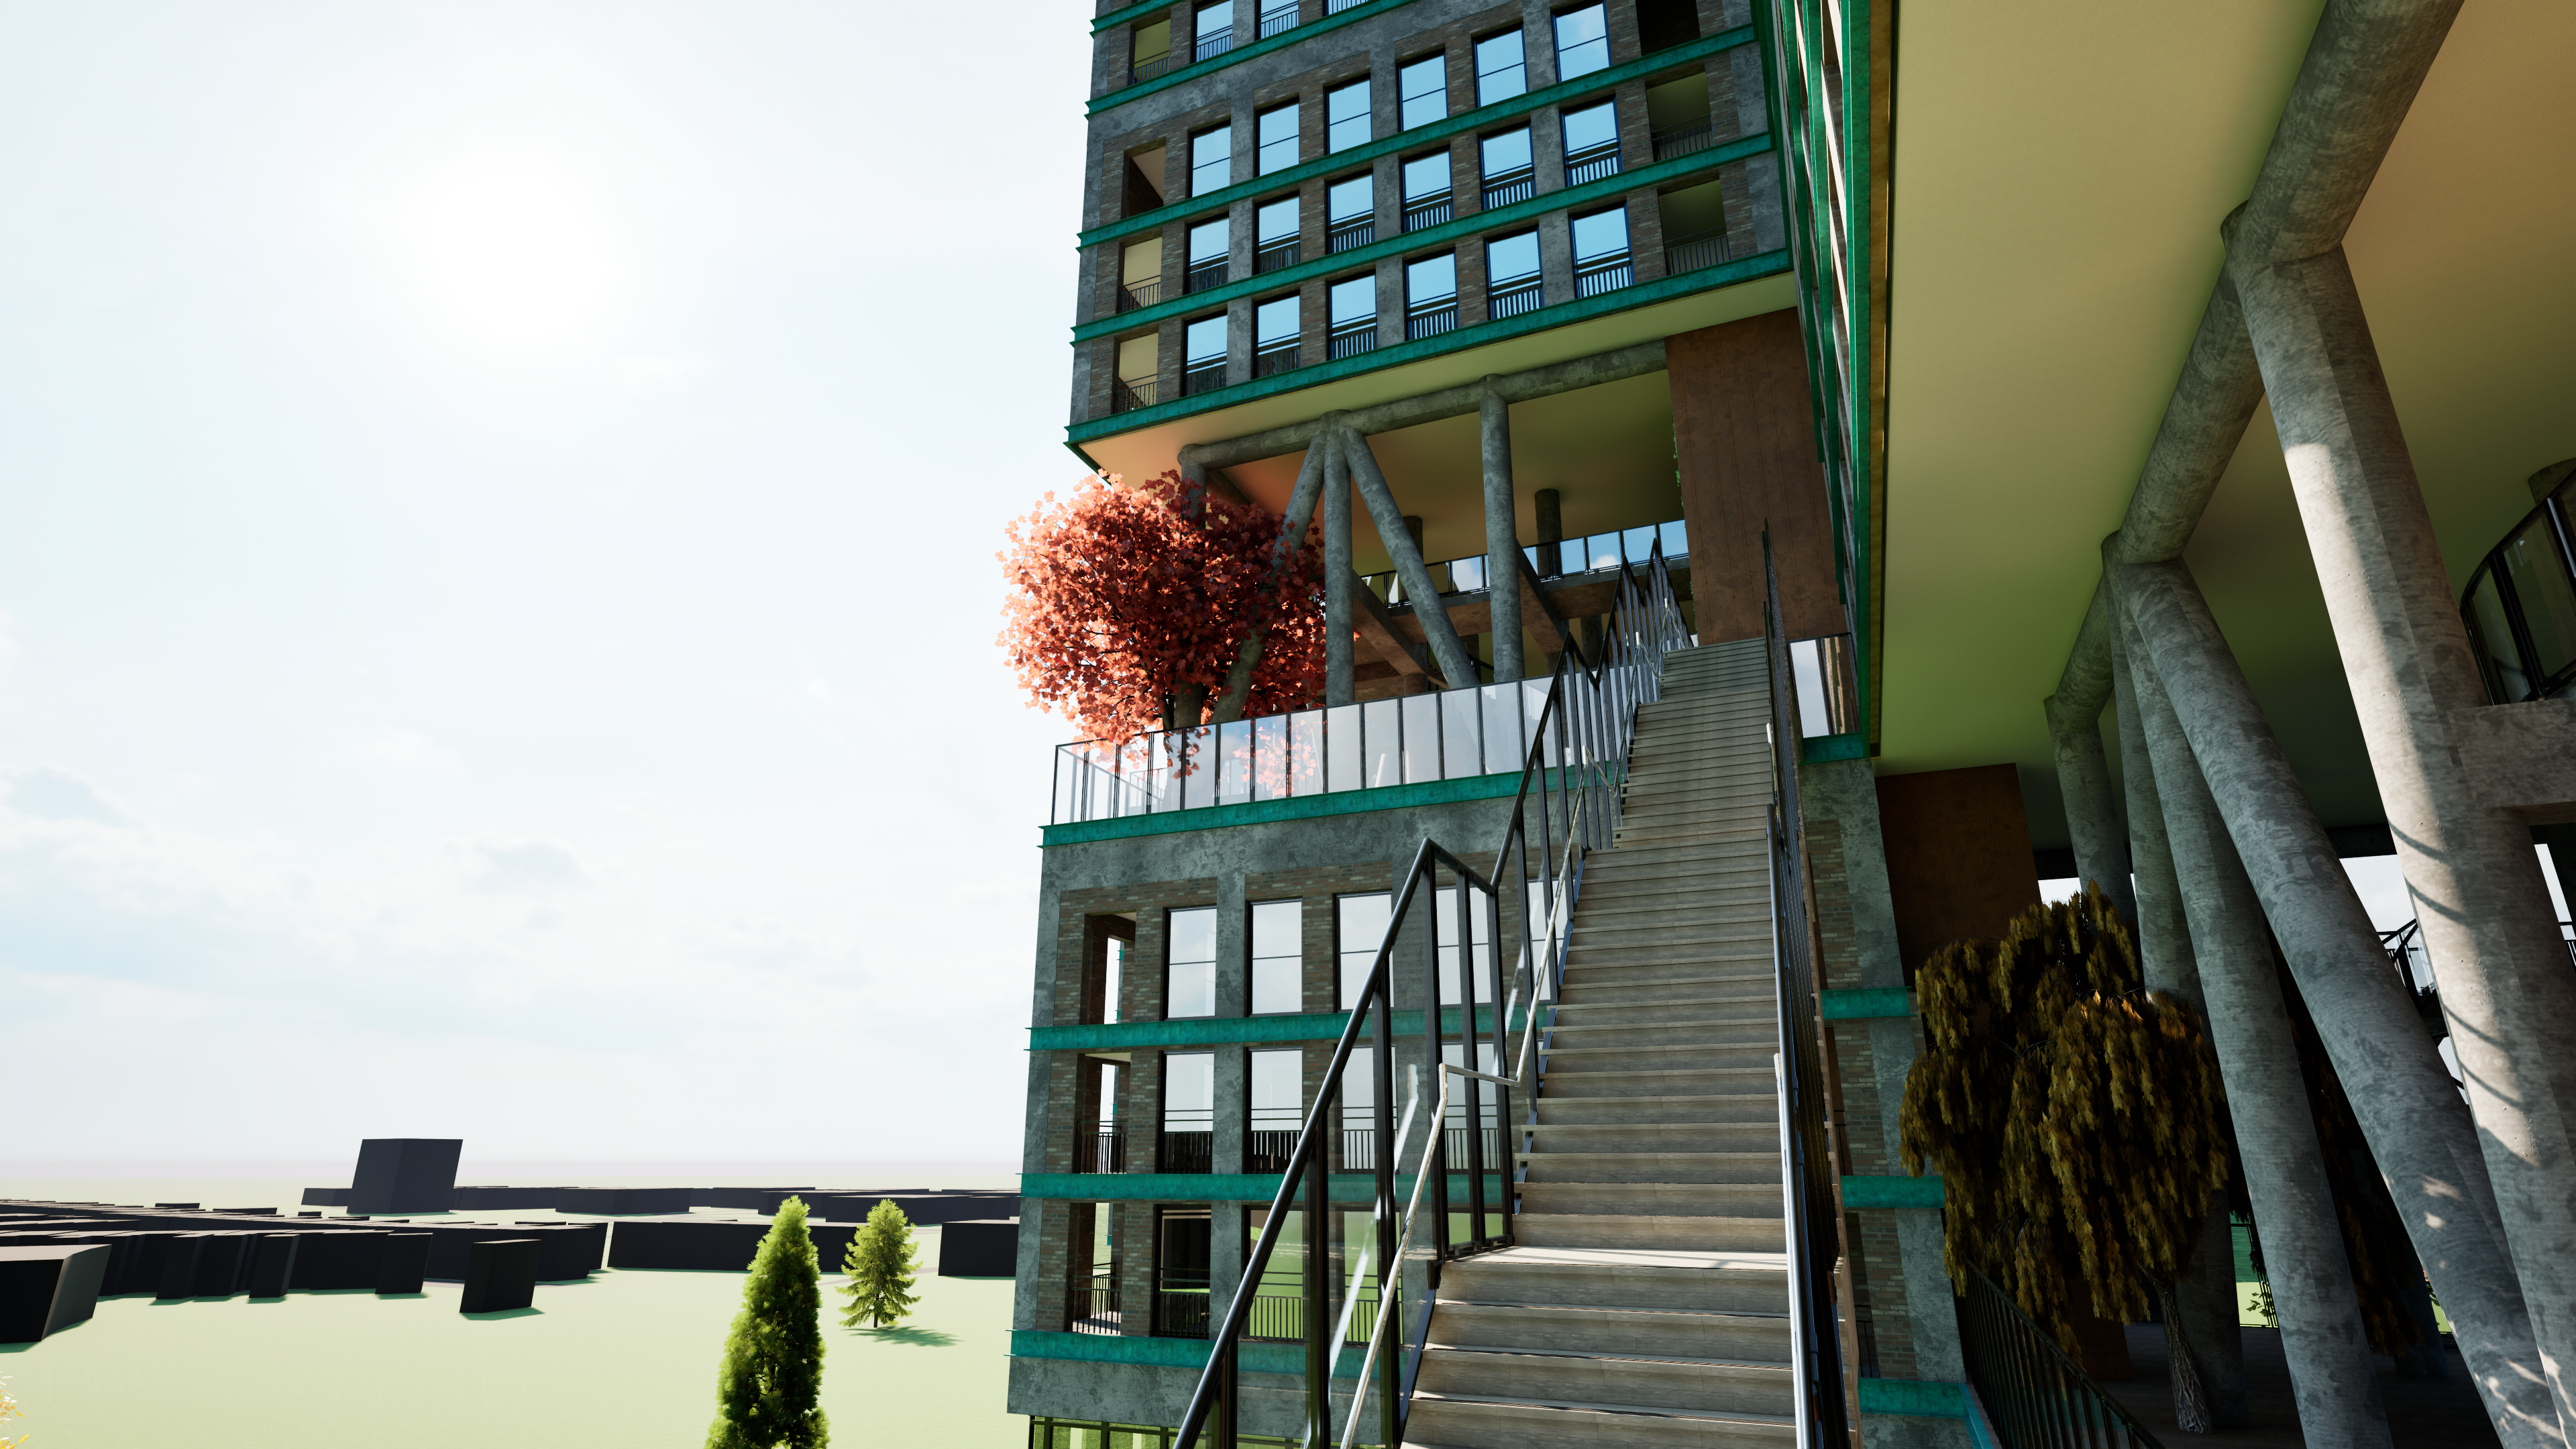
The three masses relate differently to the ground. The middle and smallest mass both stand at ground level, while the tallest mass only begins at the third floor, hovering above the park, supported by columns and vertical service cores that simultaneously provide the required stability. This elevated mass allows the park to move freely under and between the building volumes, rather than the built structure simply enclosing the park.
Material and detailing reinforce the distinction between the different parts of the design. The base — from ground level up to and including the third floor — consists of a transparent curtain wall with extensive glazing, in contrast to the more closed volume above; this gives the building masses a floating quality at street level. The lift and structural cores are finished in corten steel, adding an industrial character distinct from the concrete and brick of the rest of the building. In this way, the history of the site remains legible in the design, while the architecture — like the elevated volume itself — remains contemporary.
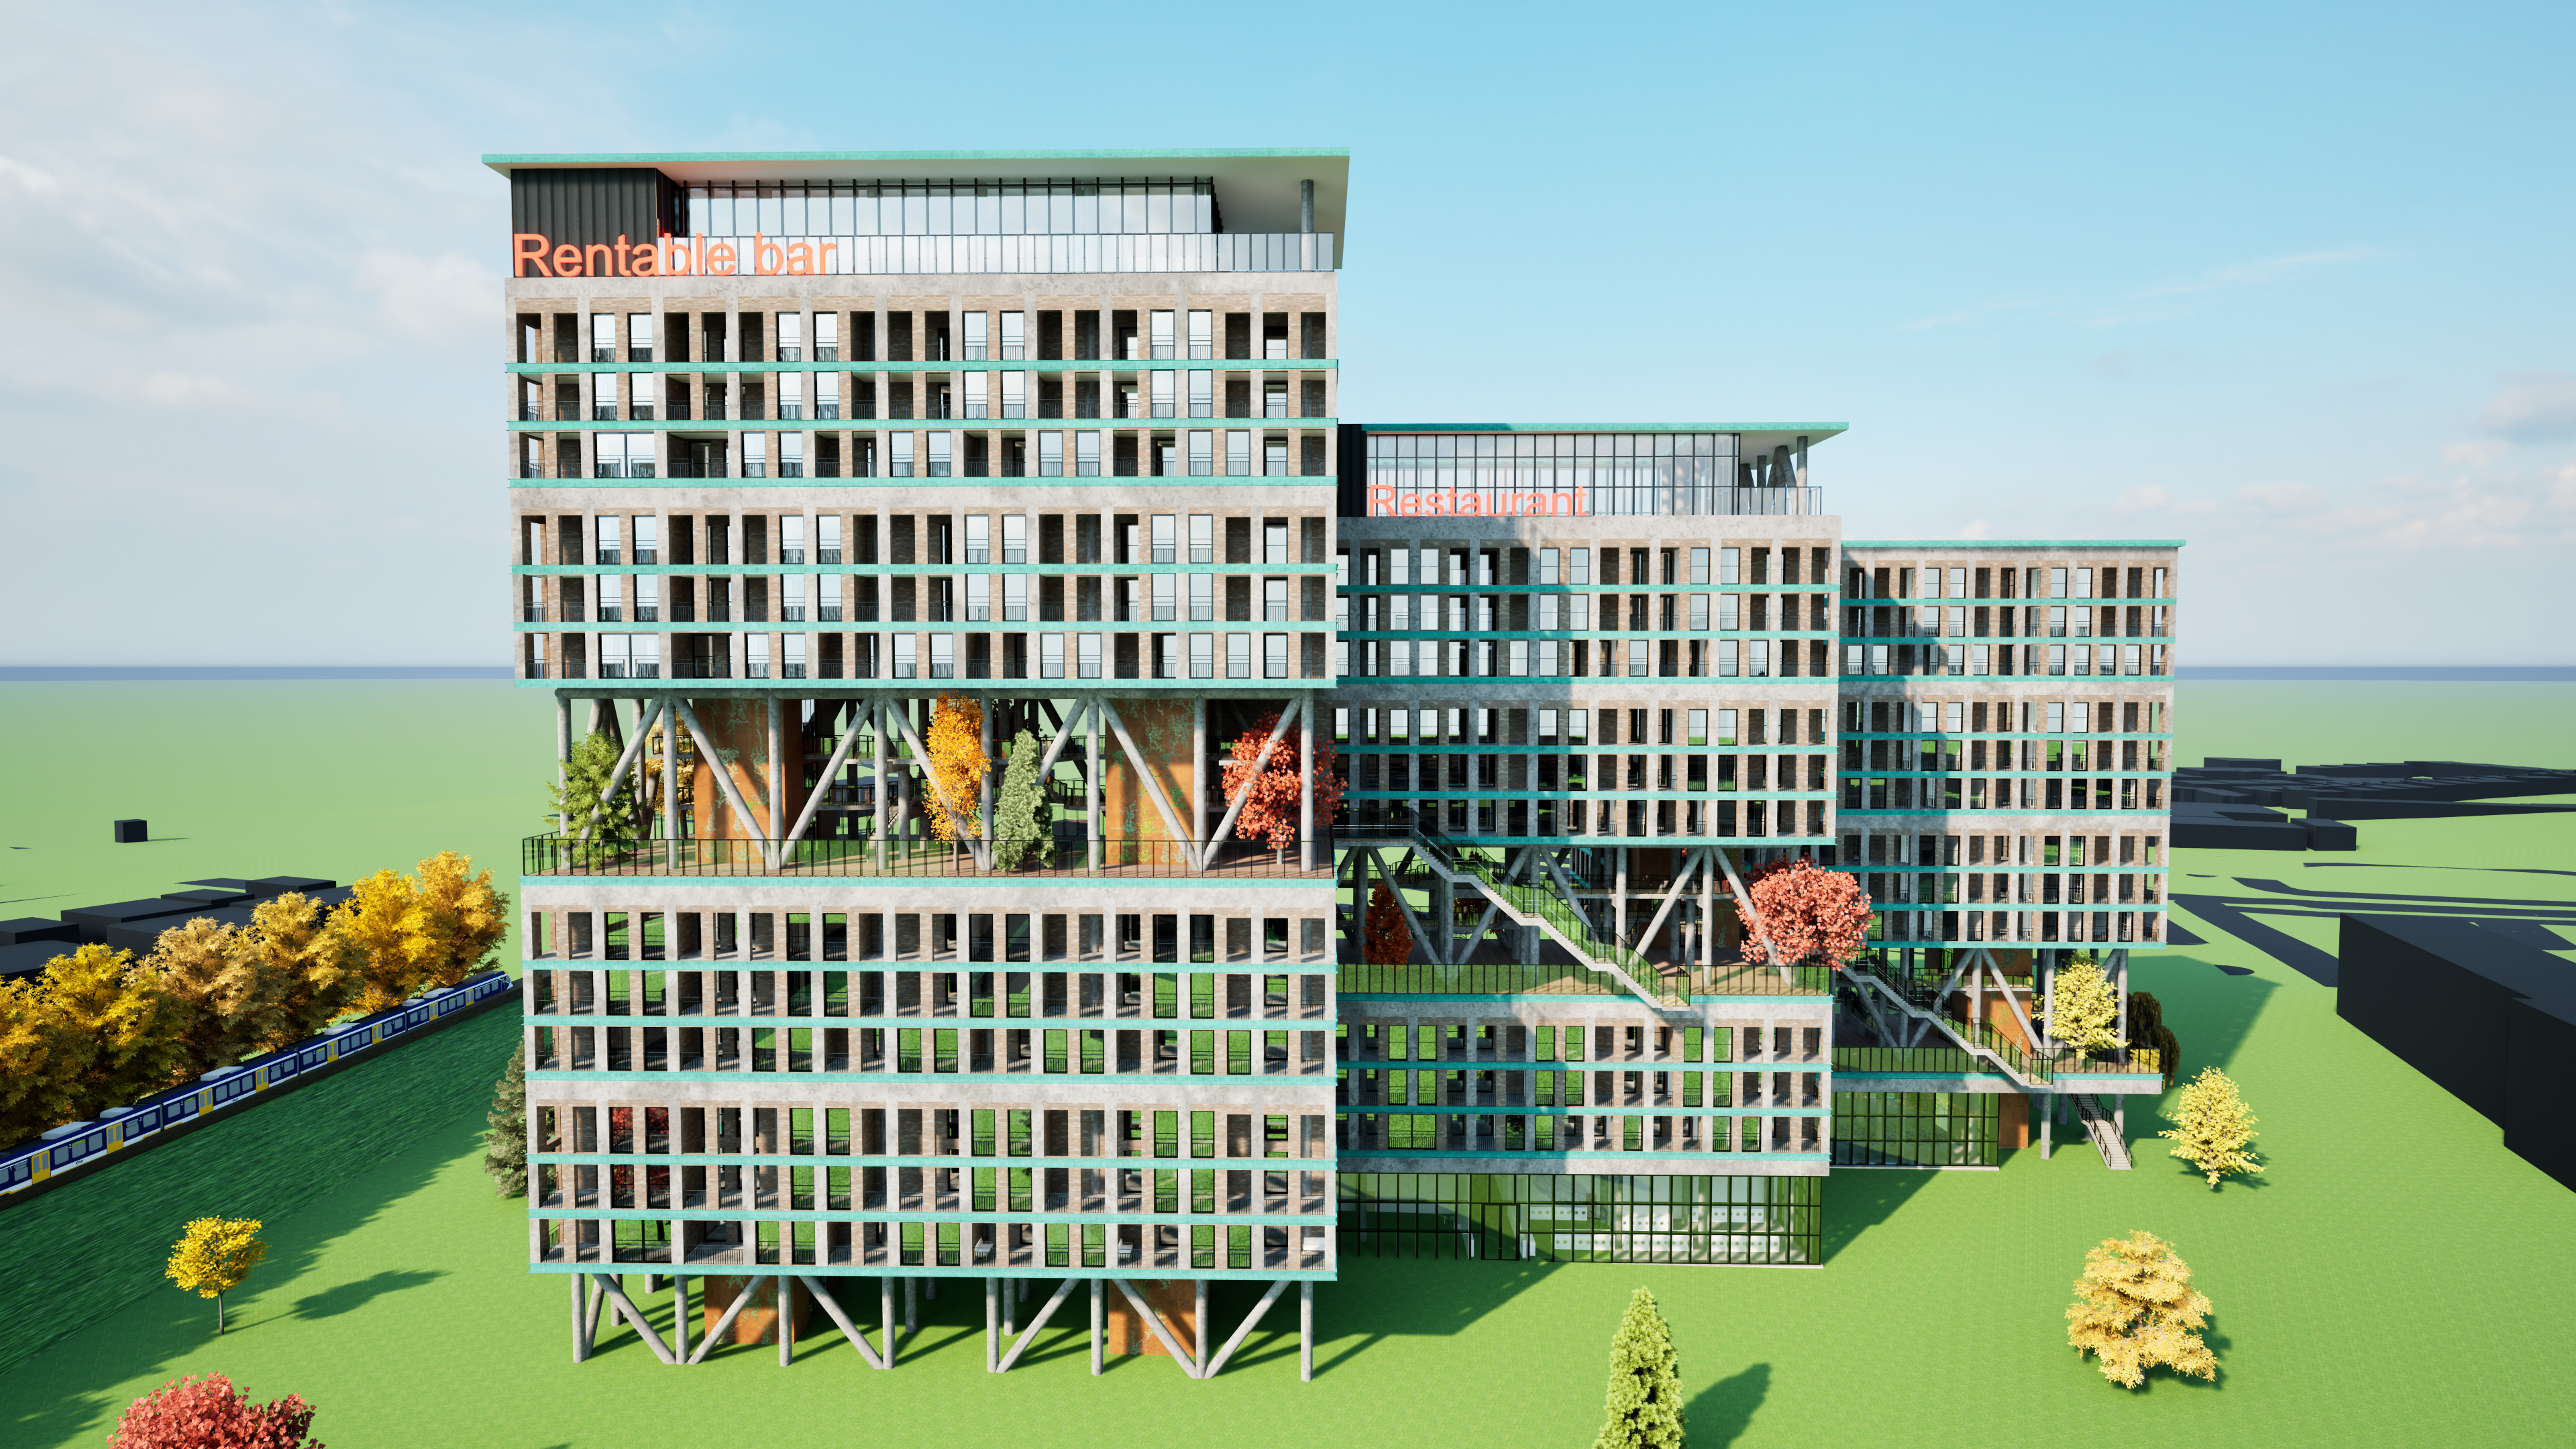
Situation of the proposed park: ENKA-park, Arnhem
Functions
Where Design describes the form and construction of the three building masses, this section covers what takes place within: who uses the building, how the park moves through its various levels, and which functions are accommodated inside the masses.
Users
The primary users of the building are its residents, predominantly in single-person apartments. The building is also used by park visitors wishing to reach the upper levels, and by guests of the restaurant and bar. Everyone uses the same lifts, creating inclusivity for all park visitors. This shared use does, however, raise a security question for residents: the access doors to the dwellings in the circulation areas are therefore secured against public access.
The Park
The park levels are connected via stairs and the various lift cores, allowing visitors to easily reach one level higher or lower. For residents, the park also functions as a kind of back garden, though it remains semi-publicly accessible. The park consists of three separate levels, each three storeys high — together accounting for nine storeys of green space, with enough height for trees to grow to their full extent. That height also enables various walking paths between the treetops, from which visitors can look out over the surroundings — an experience that a regular street-level city park cannot offer.
Commercial
The restaurant and bar are positioned on the highest level of the building, offering a unique view over the city. This location was also deliberately chosen to draw visitors upward and thus publicly activate the upper layers of the building. A separate goods lift is available for the restaurant, allowing ingredients to be brought up independently — logistically a challenge, as suppliers must transport their goods all the way to the highest level.
 Existing
Design
Existing
Design
complete picture versus construction of the building
Construction
The structural concept of Industrial Nature Park follows directly from the elevated mass described in Design. Because the tallest building volume only begins at the third floor and thus hovers above the park, this volume does not rest on a continuous foundation, but is carried by a system of concrete columns. These columns cross the lower, transparent layers of the building, ensuring the park can move freely beneath and between the masses.
Alongside the columns, the vertical service cores — containing lifts and stairs, finished in corten steel — form the second structural component. These cores not only handle vertical circulation, but also function as stability cores: together with the concrete columns, they absorb the forces needed to keep the elevated, hovering mass upright. In this way, the structure is directly intertwined with the spatial organisation of the building: the same elements that guide residents and visitors through the building and the park also literally hold the design together.
This structural choice makes tangible what this project's motto intends: connection and scale are not two separate themes here. Without the scale of the columns and cores, the elevated mass could not hover above the park; without that hovering mass, the connection between park and city that this design pursues would not have been possible.
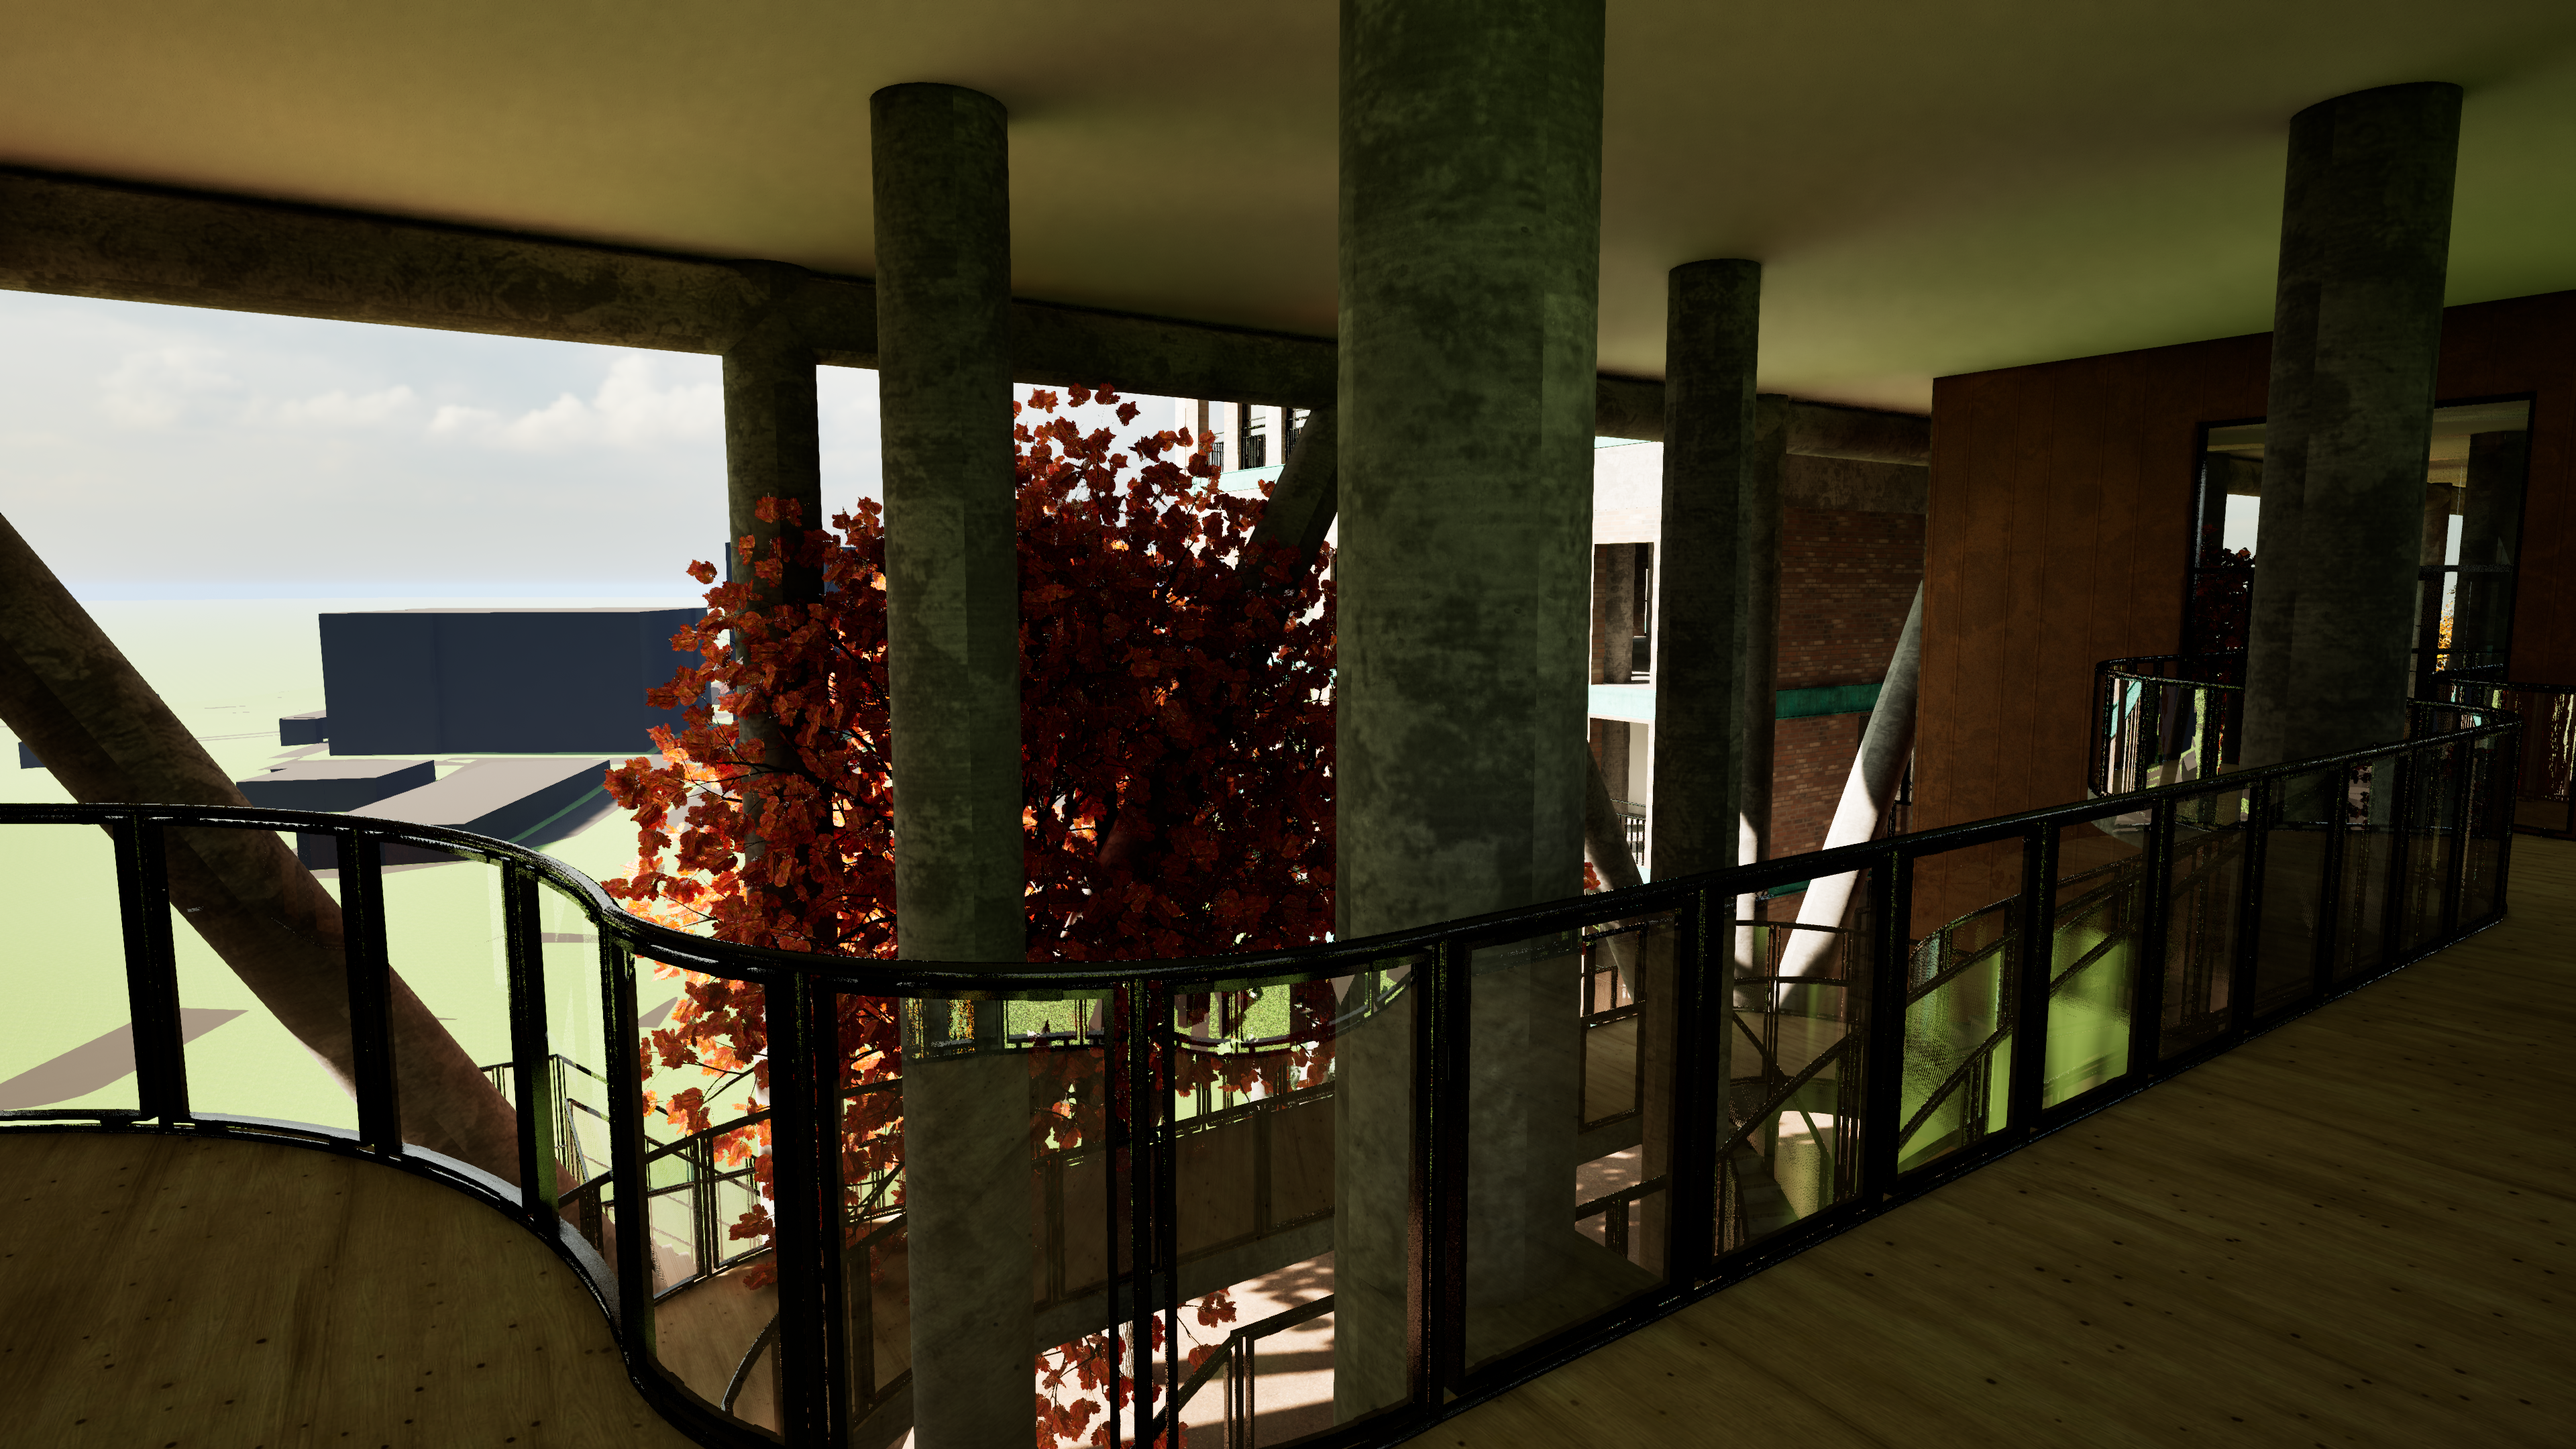
structure of the Highest park — the walkpaths and structural elements through the semi-public part of the park.
Conclusion
Industrial Nature Park succeeds in making good on the core of its motto. The connection has not remained symbolic: the park does not lie beside the building but within it, distributed across three levels of three storeys each, with walking paths between the treetops that a street-level city park cannot offer. And that connection works precisely because the scale allows it — without the elevated mass, supported by columns and core, there would simply have been no space for a park of this scale within the building itself.
At the same time, that same scale brings a tension that is not fully resolved. A building of 80 metres, directly adjacent to a low-rise neighbourhood of two to three storeys, remains a substantial contrast — the park and the opened-up mass compensate for the loss of views and sunlight for the neighbourhood, but do not entirely dispel that tension. The design also entails a logistical compromise: the restaurant on the highest floor offers a unique view and activates the top of the building, but simultaneously requires a separate goods lift that forces suppliers to transport everything to the very top — a consequence of the choice for height that remains perceptible in the building's daily operation.
What remains is a design that deliberately reverses the history of a closed factory site into an open, connected place in the city — without concealing the tensions that accompany that scale. It is precisely in that honesty — a building that gives something back to its surroundings, but also clearly asks something of those same surroundings — that the core of what Industrial Nature Park sets out to be lies.