


Introduction
Urban Rowhouse Cloister is architecture shaped by stillness and relation. Located in the historic centre of Roermond, the design translates monastic typologies into a new form of housing — simultaneously collective and individual.
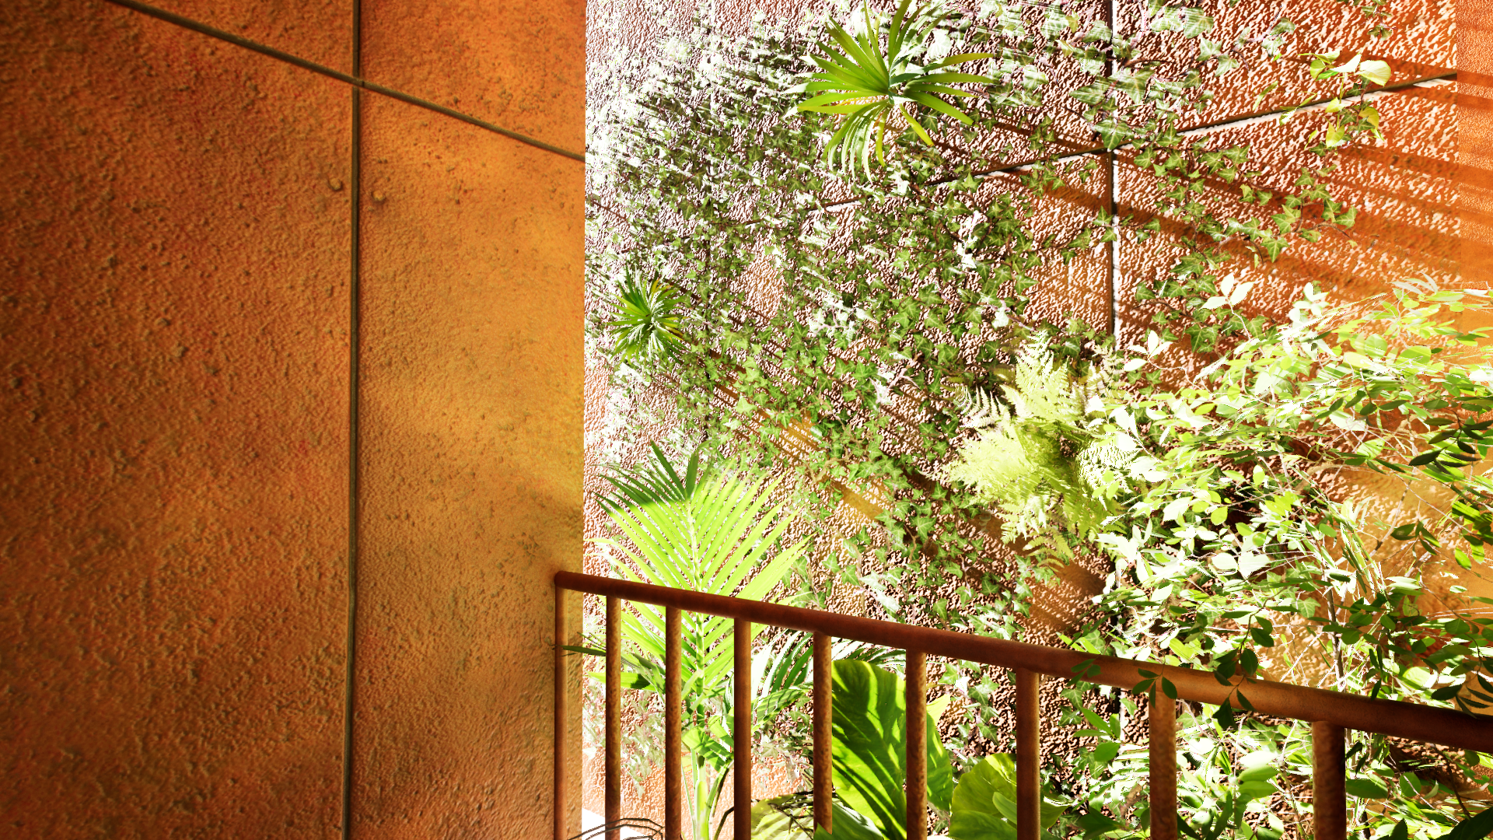
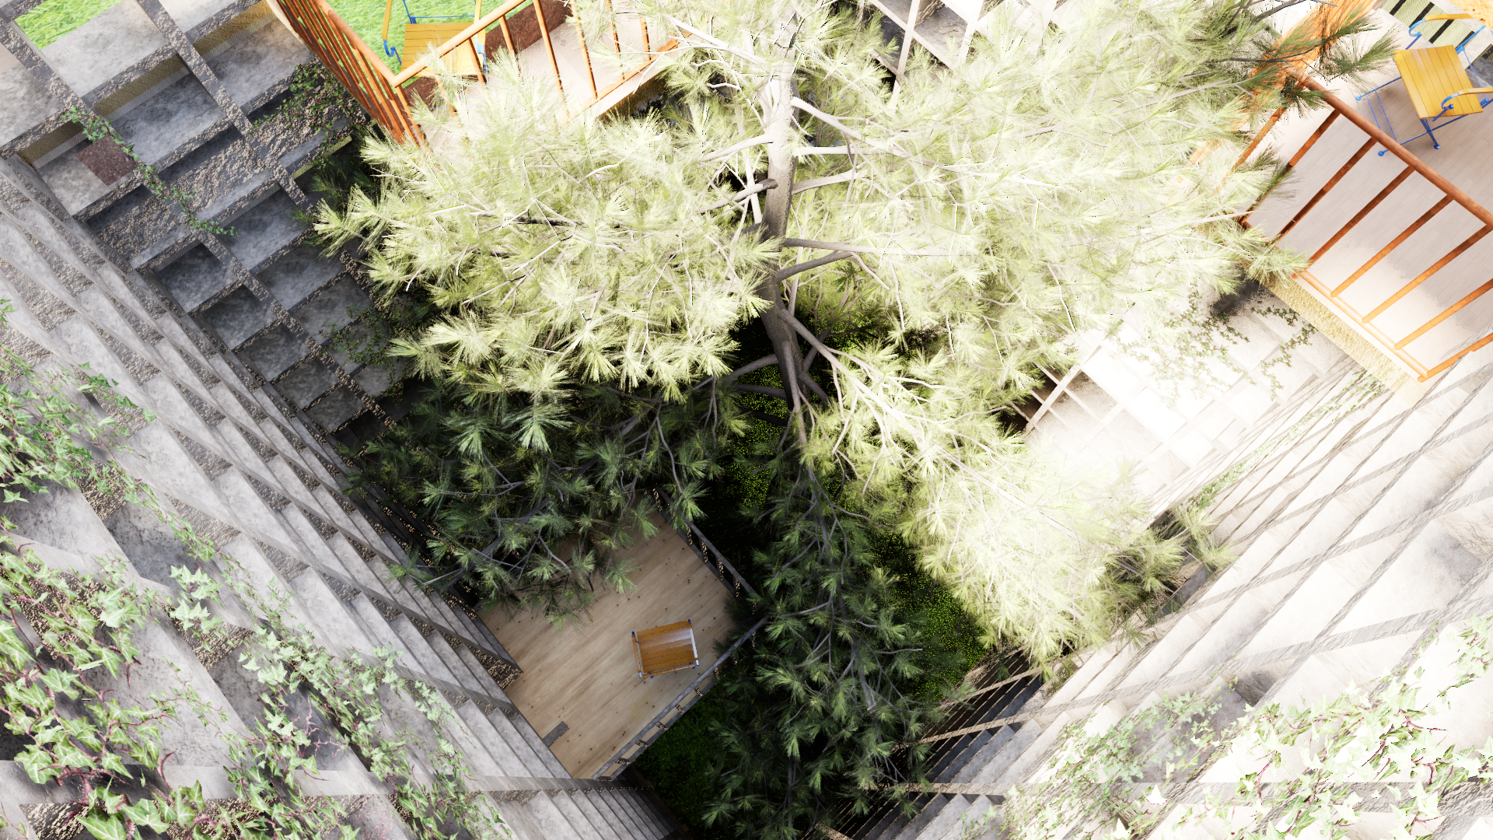
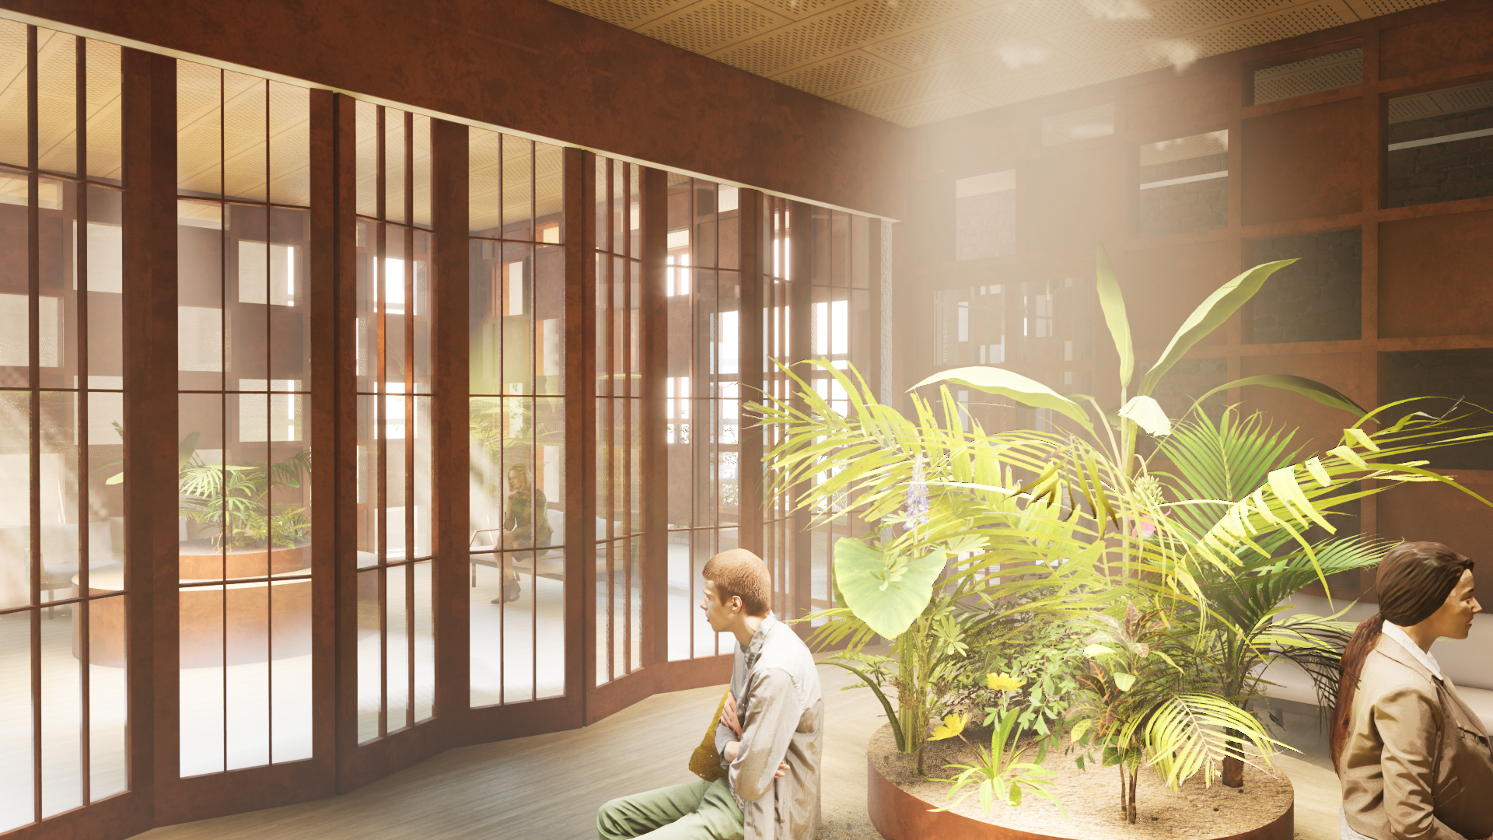
The central question was how the hard boundary between the inner and outer world can be softened without surrendering the privacy of the resident. The answer lies in permeability: from every apartment there is a view of the shared inner garden, and a central atrium with a tree allows daylight to penetrate deep into the building. The boundary thus becomes a gradient rather than a wall. That same inner garden, which residents cross daily on their way home, also brings them together — not a forced encounter, but repeated, informal proximity. This creates a form of housing in which the layout remains flexible, because the boundary between private and shared is determined by view, light and movement.
History
Urban Rowhouse Cloister is located on Gr. Gerardstraat, a street that from 1218 formed part of the Munster monastery complex, founded by Count Gerard IV of Gelre. The Munsterkerk once formed the heart of this fully walled monastery complex, with a cloister walk and ancillary buildings organised around an enclosed inner world. After the dissolution of the monastery during the French period, these buildings fell into disrepair and were demolished between 1839 and 1924 — only the church itself was preserved.
Between 1863 and 1890 an extensive restoration took place under the direction of architect P.J.H. (Pierre) Cuypers — later also known for Amsterdam's Central Station — who among other things demolished the 18th-century bell tower and added two new towers. Over the years the city expanded around this place and shop buildings appeared, with only the street names still referring to its historical significance. Today the site is occupied by the HEMA.
This history of monastic typology is the starting point of this design. Where the monastery created its own inner world for centuries, Urban Rowhouse Cloister does the same: it closes itself off from the busy outer world to create inner calm.
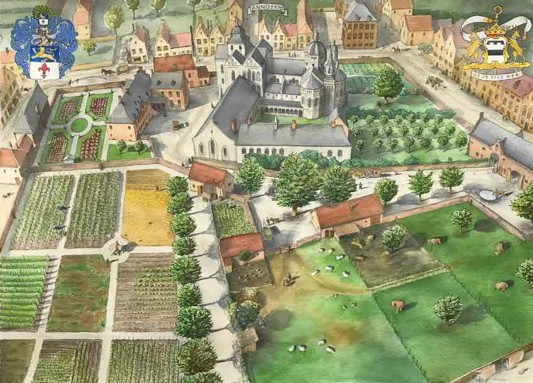
Historical context of the Munster monastery complex in the medieval urban fabric of Roermond
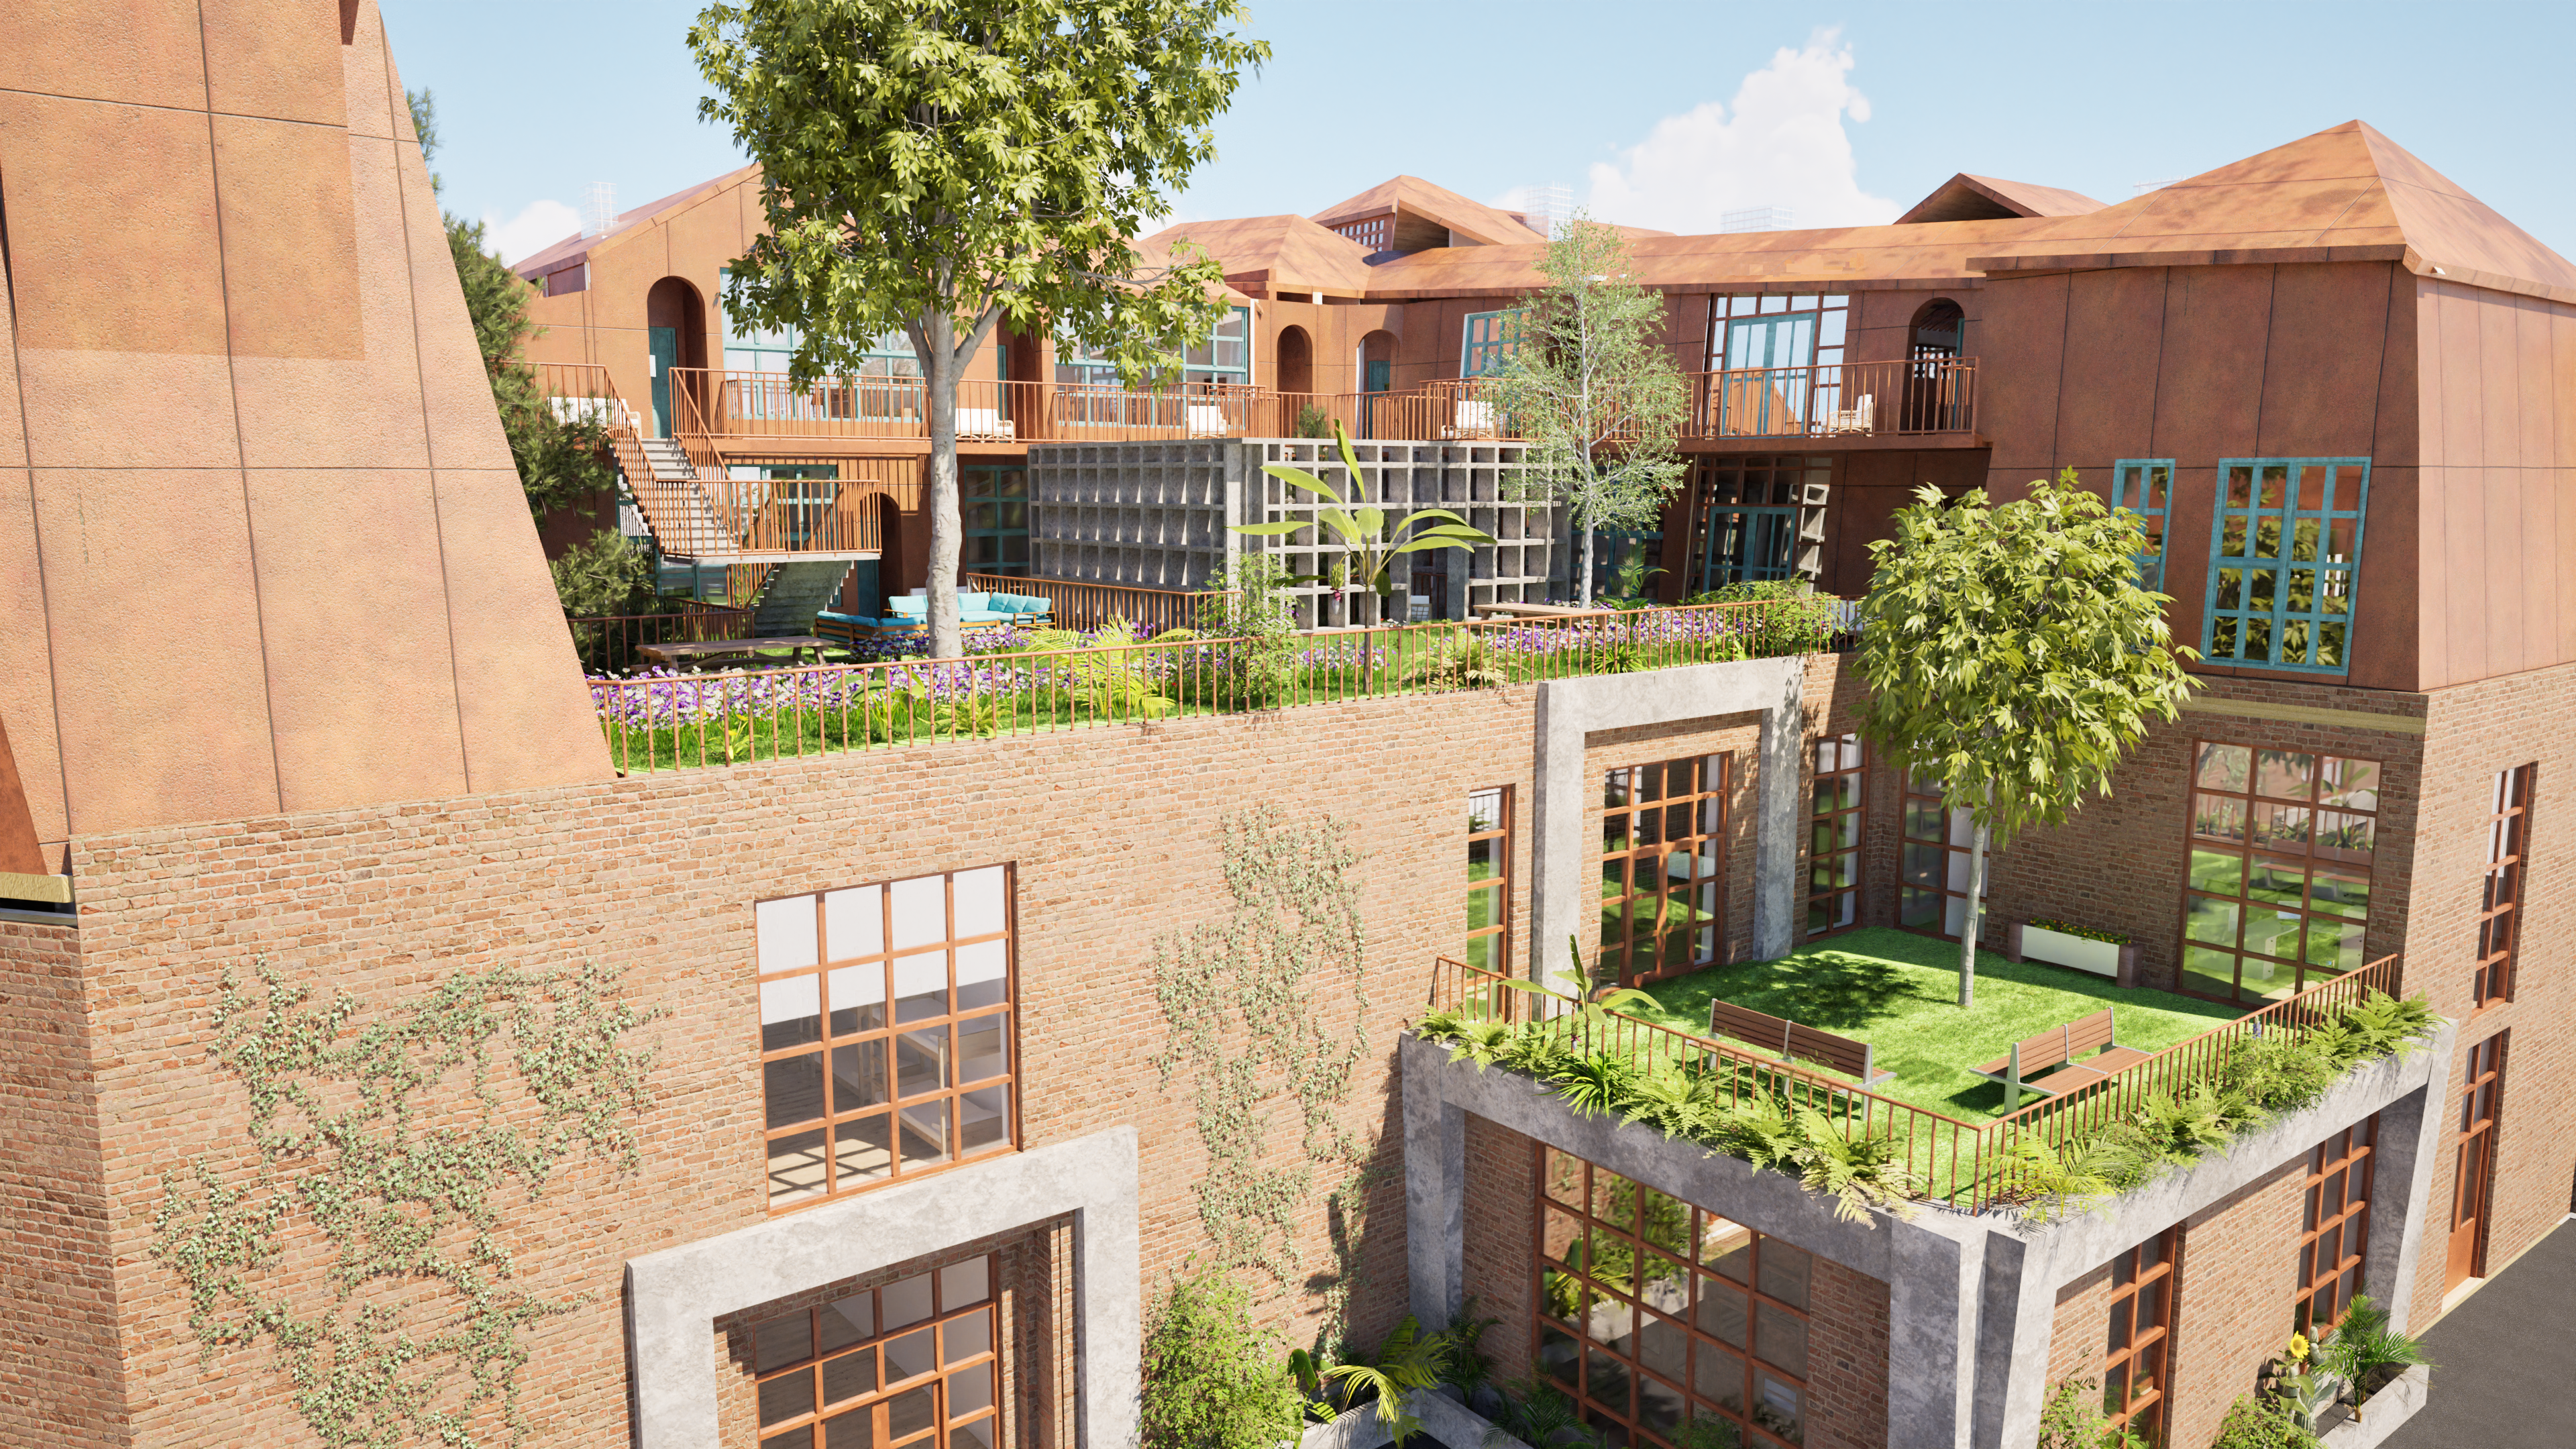
View across the shared courtyard — the cloister as the heart of the development
Vision
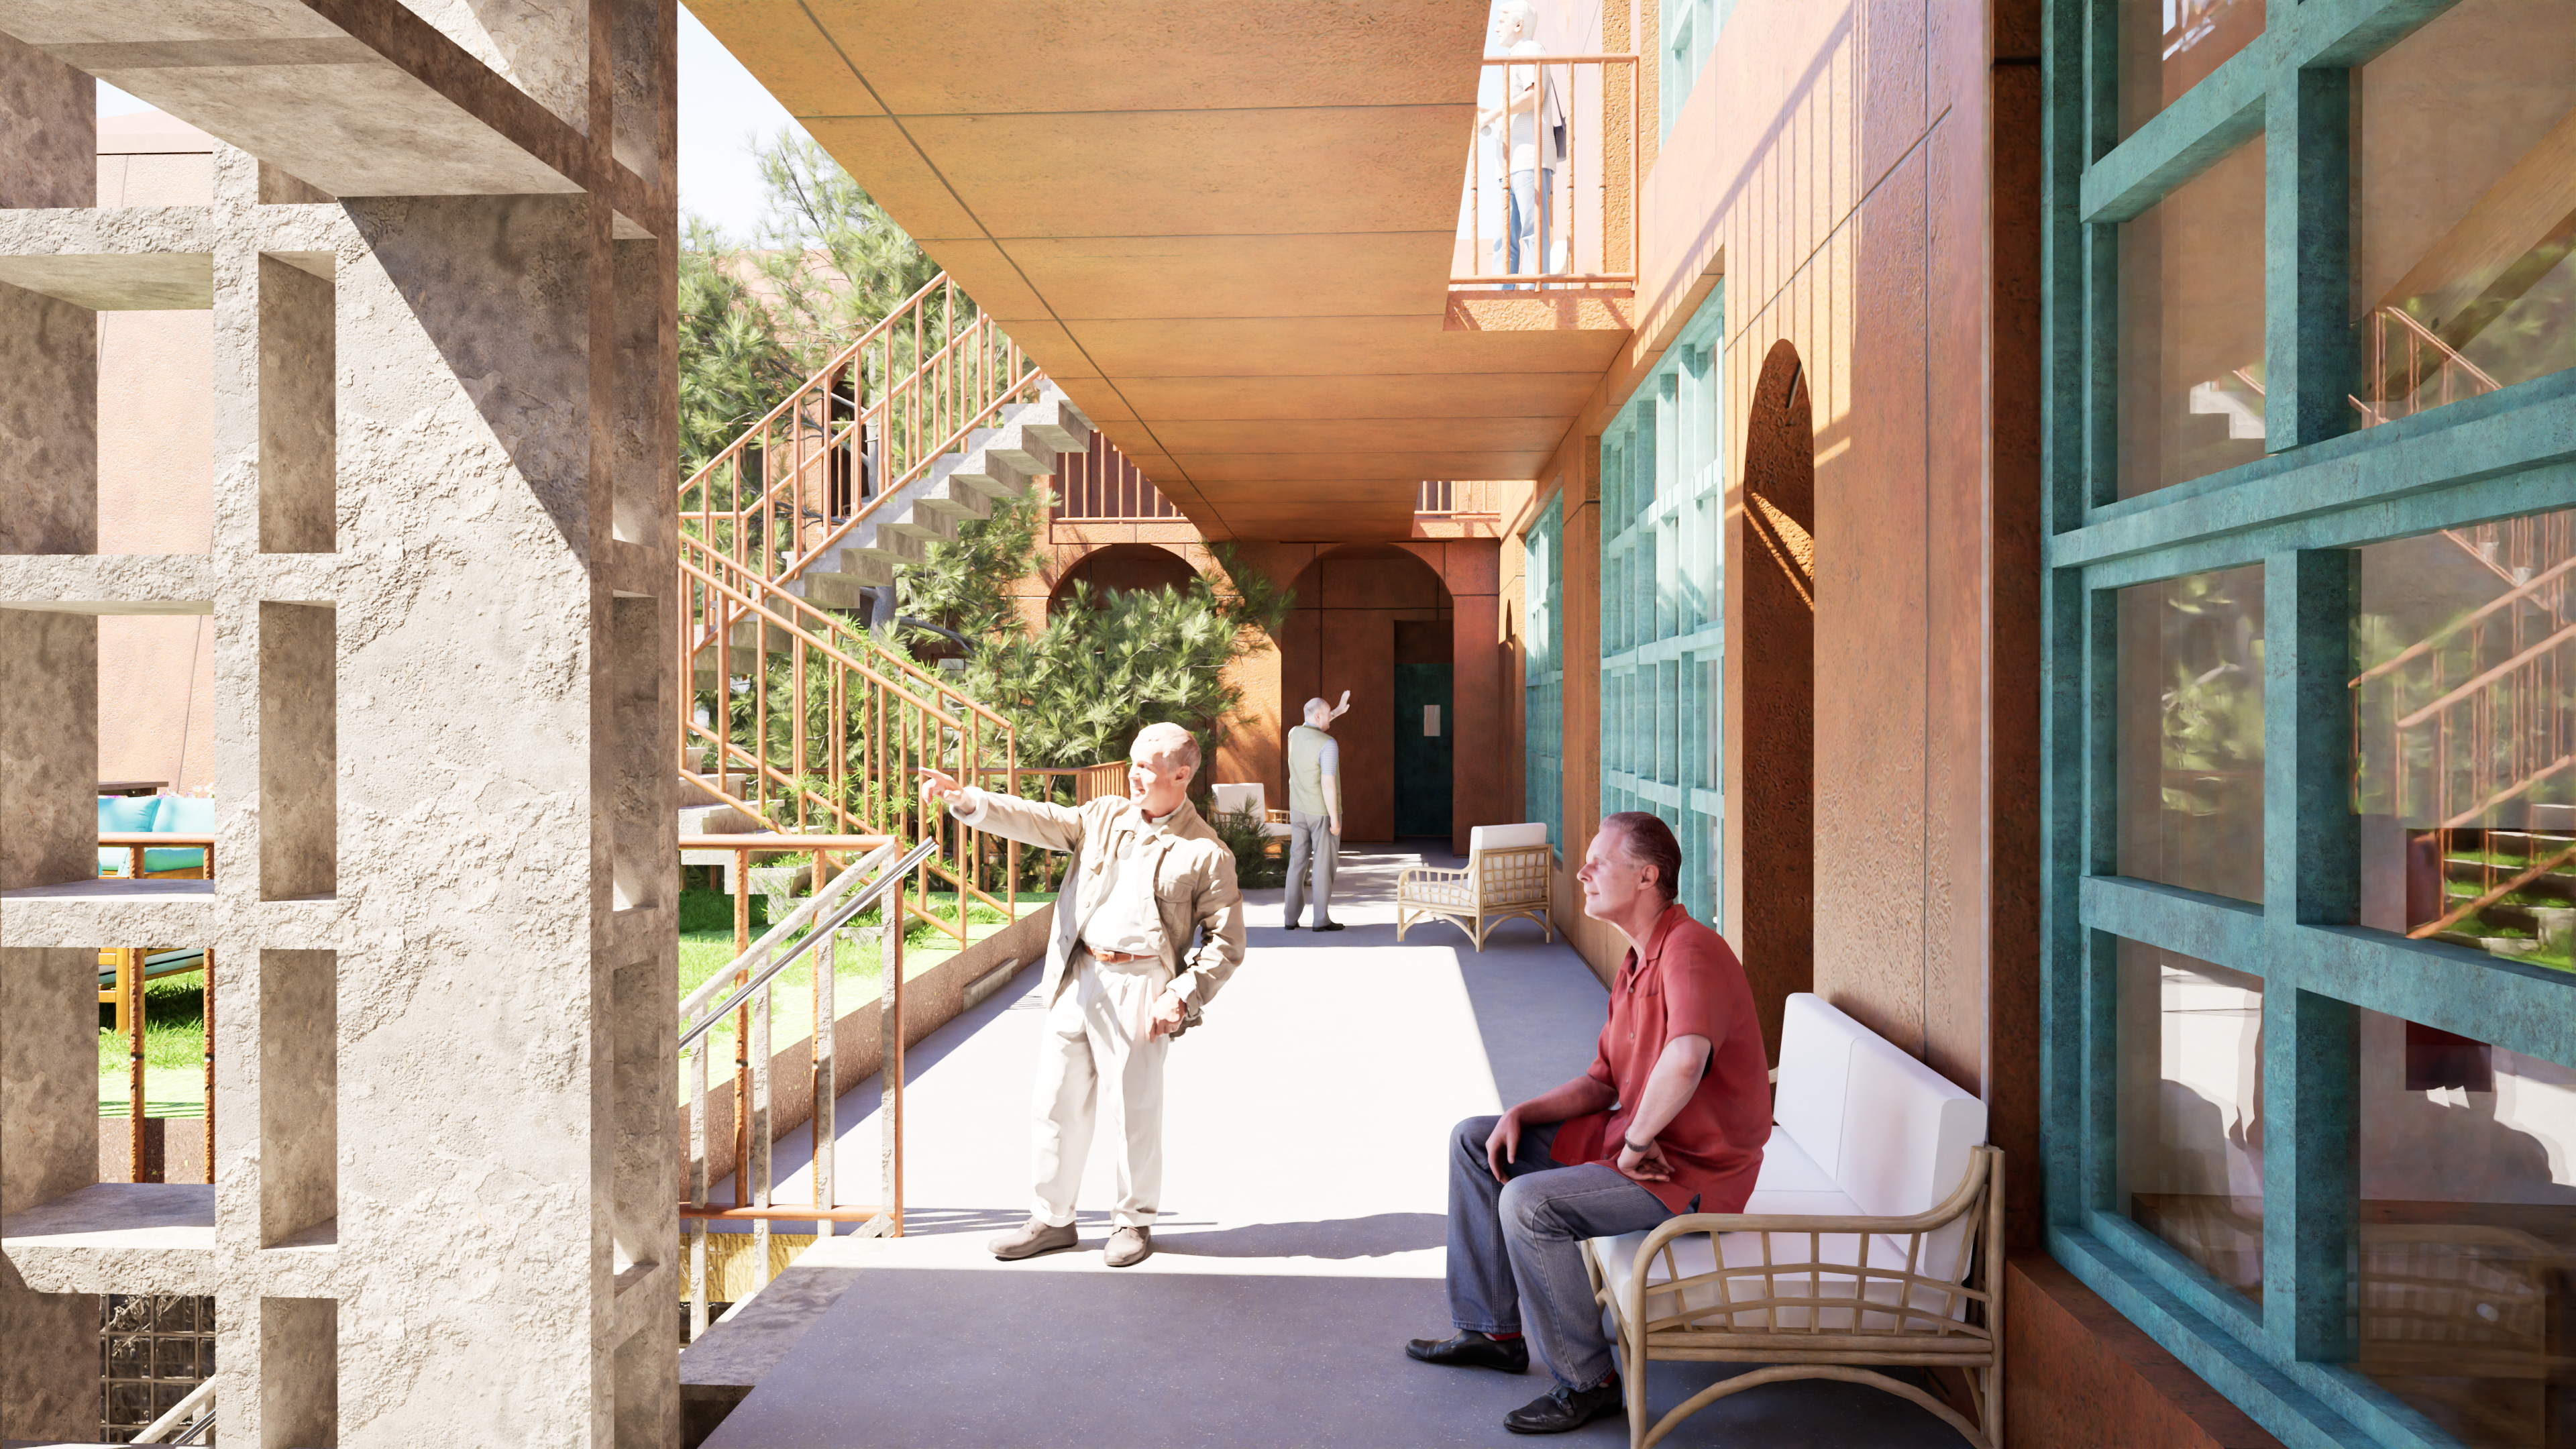
Most apartment buildings resolve proximity with a corridor: functional, anonymous, pure circulation. Urban Rowhouse Cloister deliberately chooses the monastic typology as an opposite logic — not a corridor, but a cloister walk, intentionally wider than strictly necessary. That extra width invites interaction: residents can meet and talk without getting in each other's way, something a standard narrow corridor makes impossible.
That same conviction determines the role of the inner garden, atrium and roof garden: not added as decoration, but to soften the hard boundary between the inner and outer world. They ensure that residents have quicker and more frequent views of greenery — a quality that is scarce in a densely built urban environment, and one that moreover demonstrably contributes to the wellbeing of the resident.
Where a monastic community formed its own inner world for centuries around a shared core, this design repeats that principle at the scale of contemporary collective housing. The widened cloister walk and the greenery of the atrium and roof garden are not two separate interventions, but interlock: the one brings residents together, the other softens the boundary with the outer world — not as a historical reference, but as a functioning spatial model for how residents can encounter one another today, surrounded by greenery.
Design
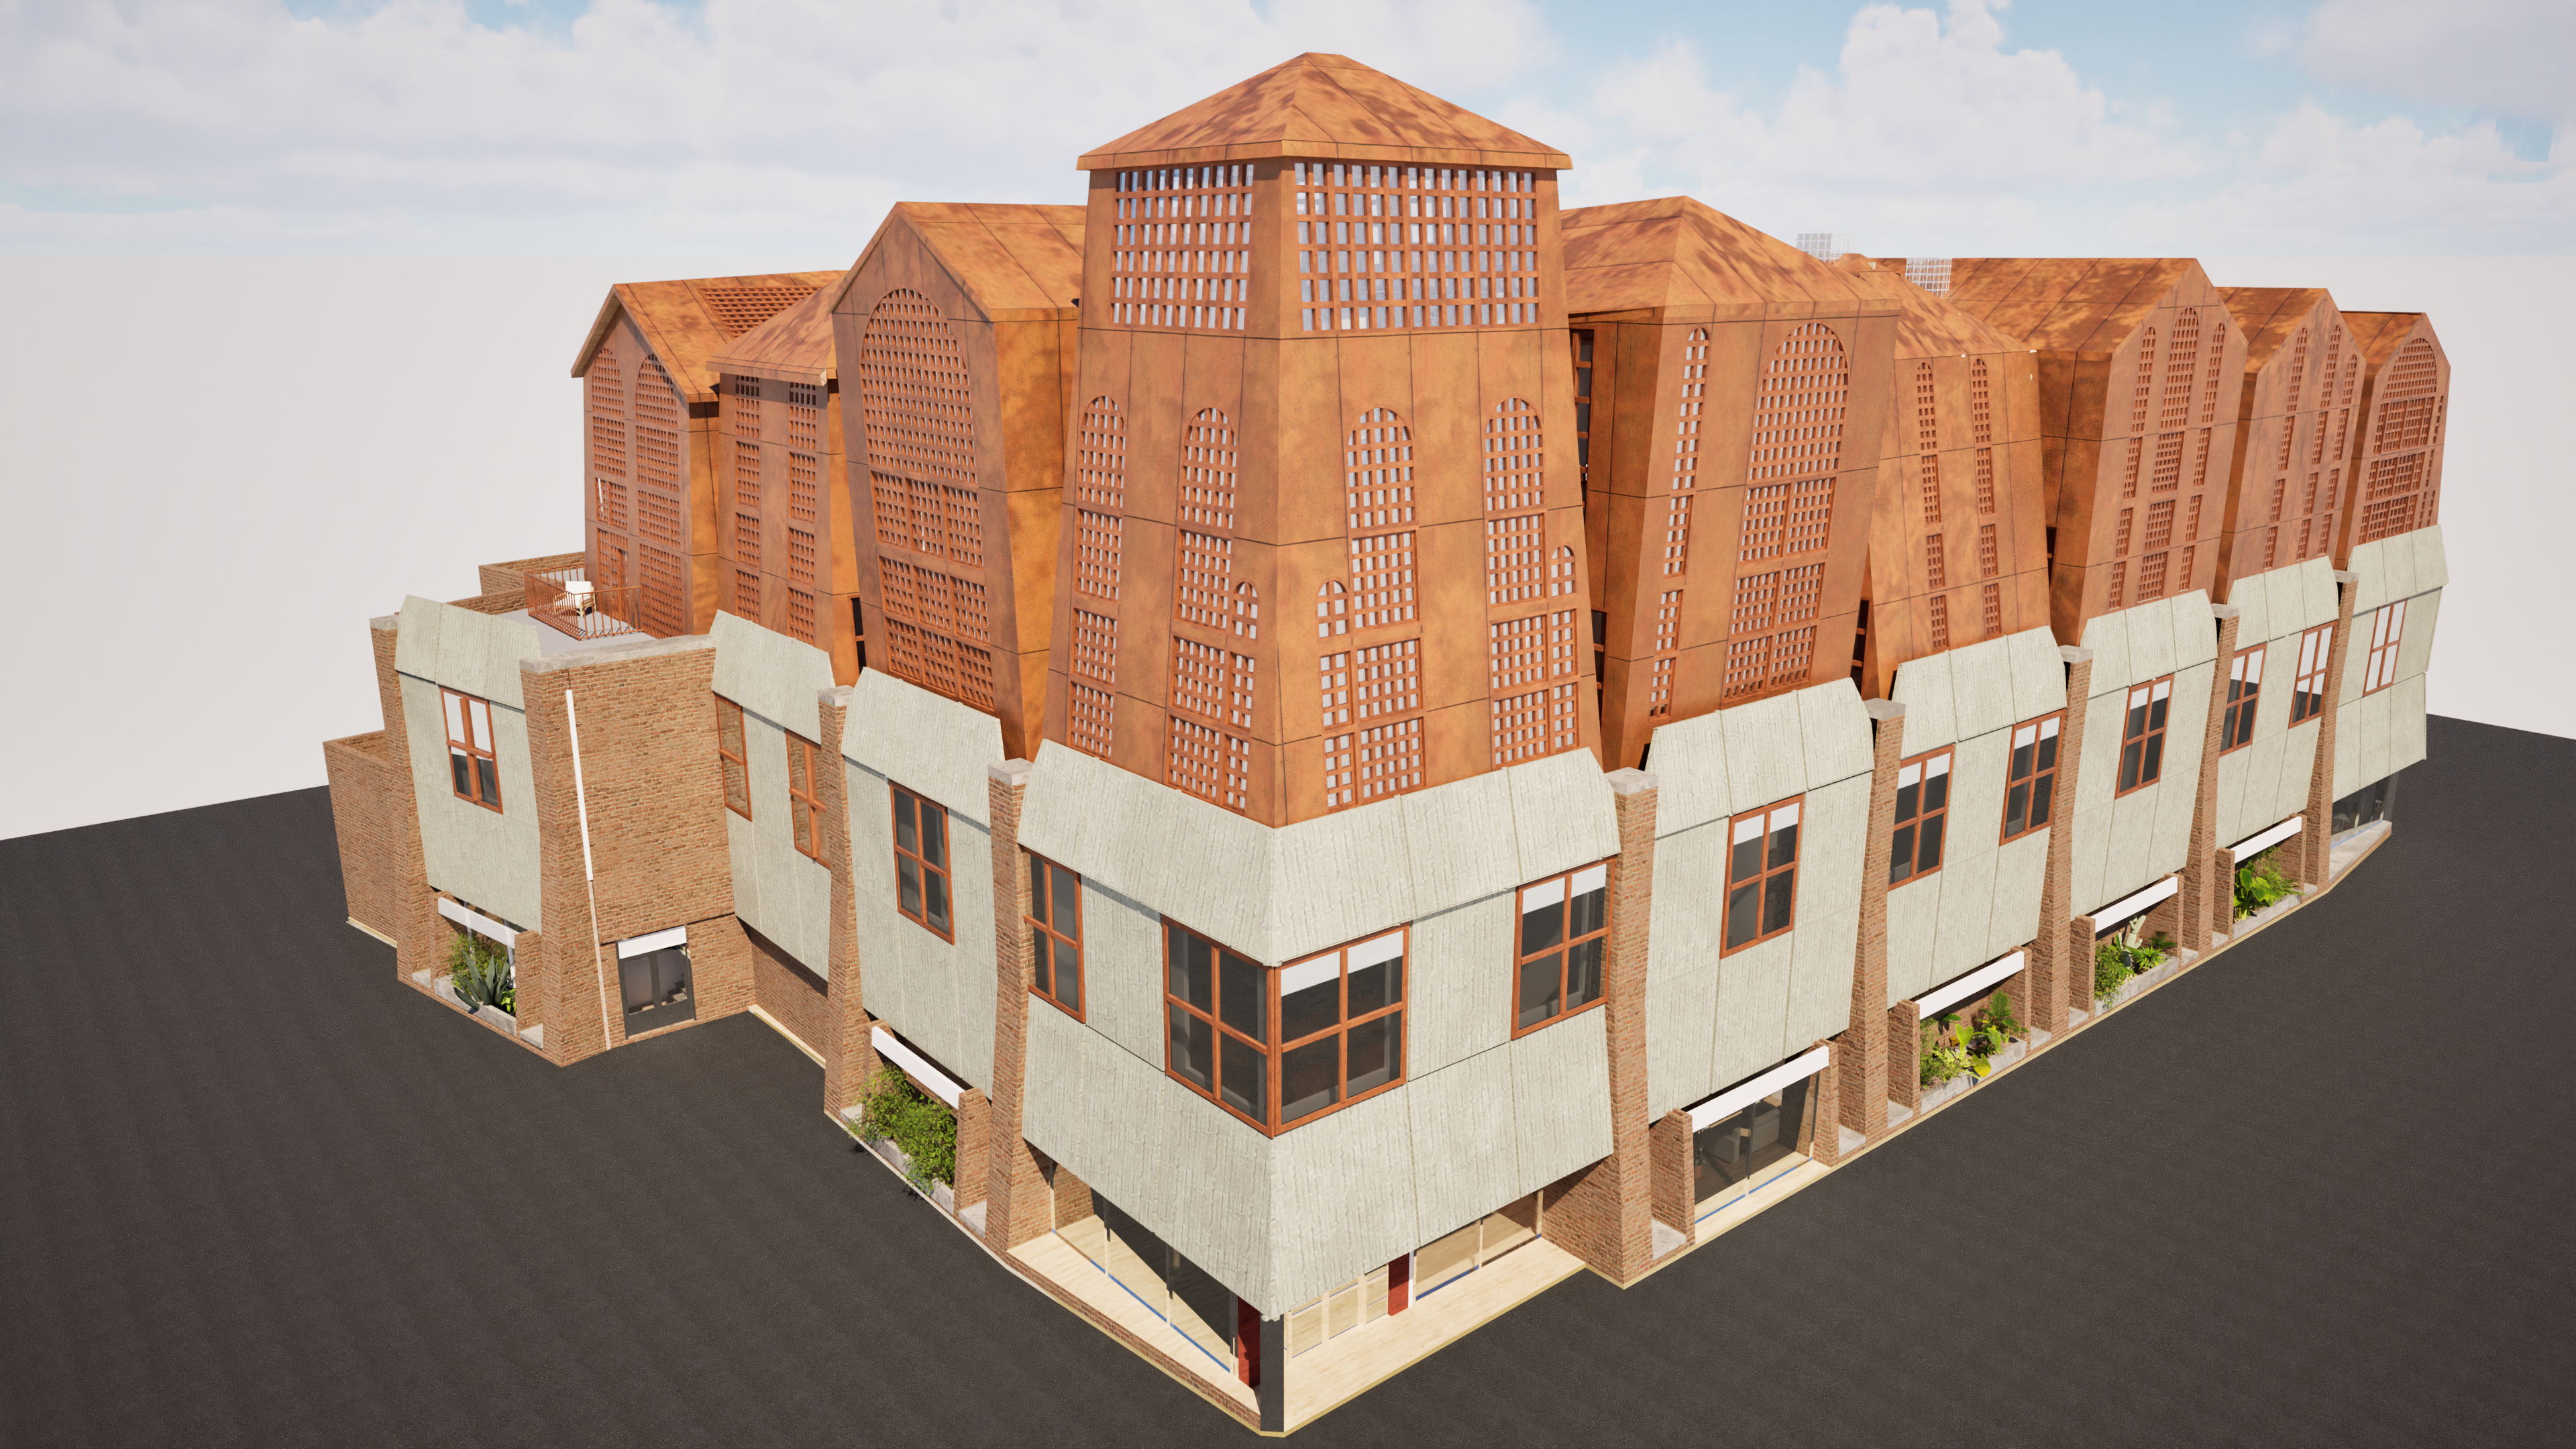
The vision translates into a design that retains the existing HEMA plinth as a base and above it dissolves into individual masses. The plinth — largely preserved in brick and concrete panels — forms the shared substructure on which the apartments rest; further up, the building detaches from that collective base and each mass becomes its own volume, spread across four to five floors. This keeps the origin of the building legible, while the residential level explicitly distinguishes itself from it.
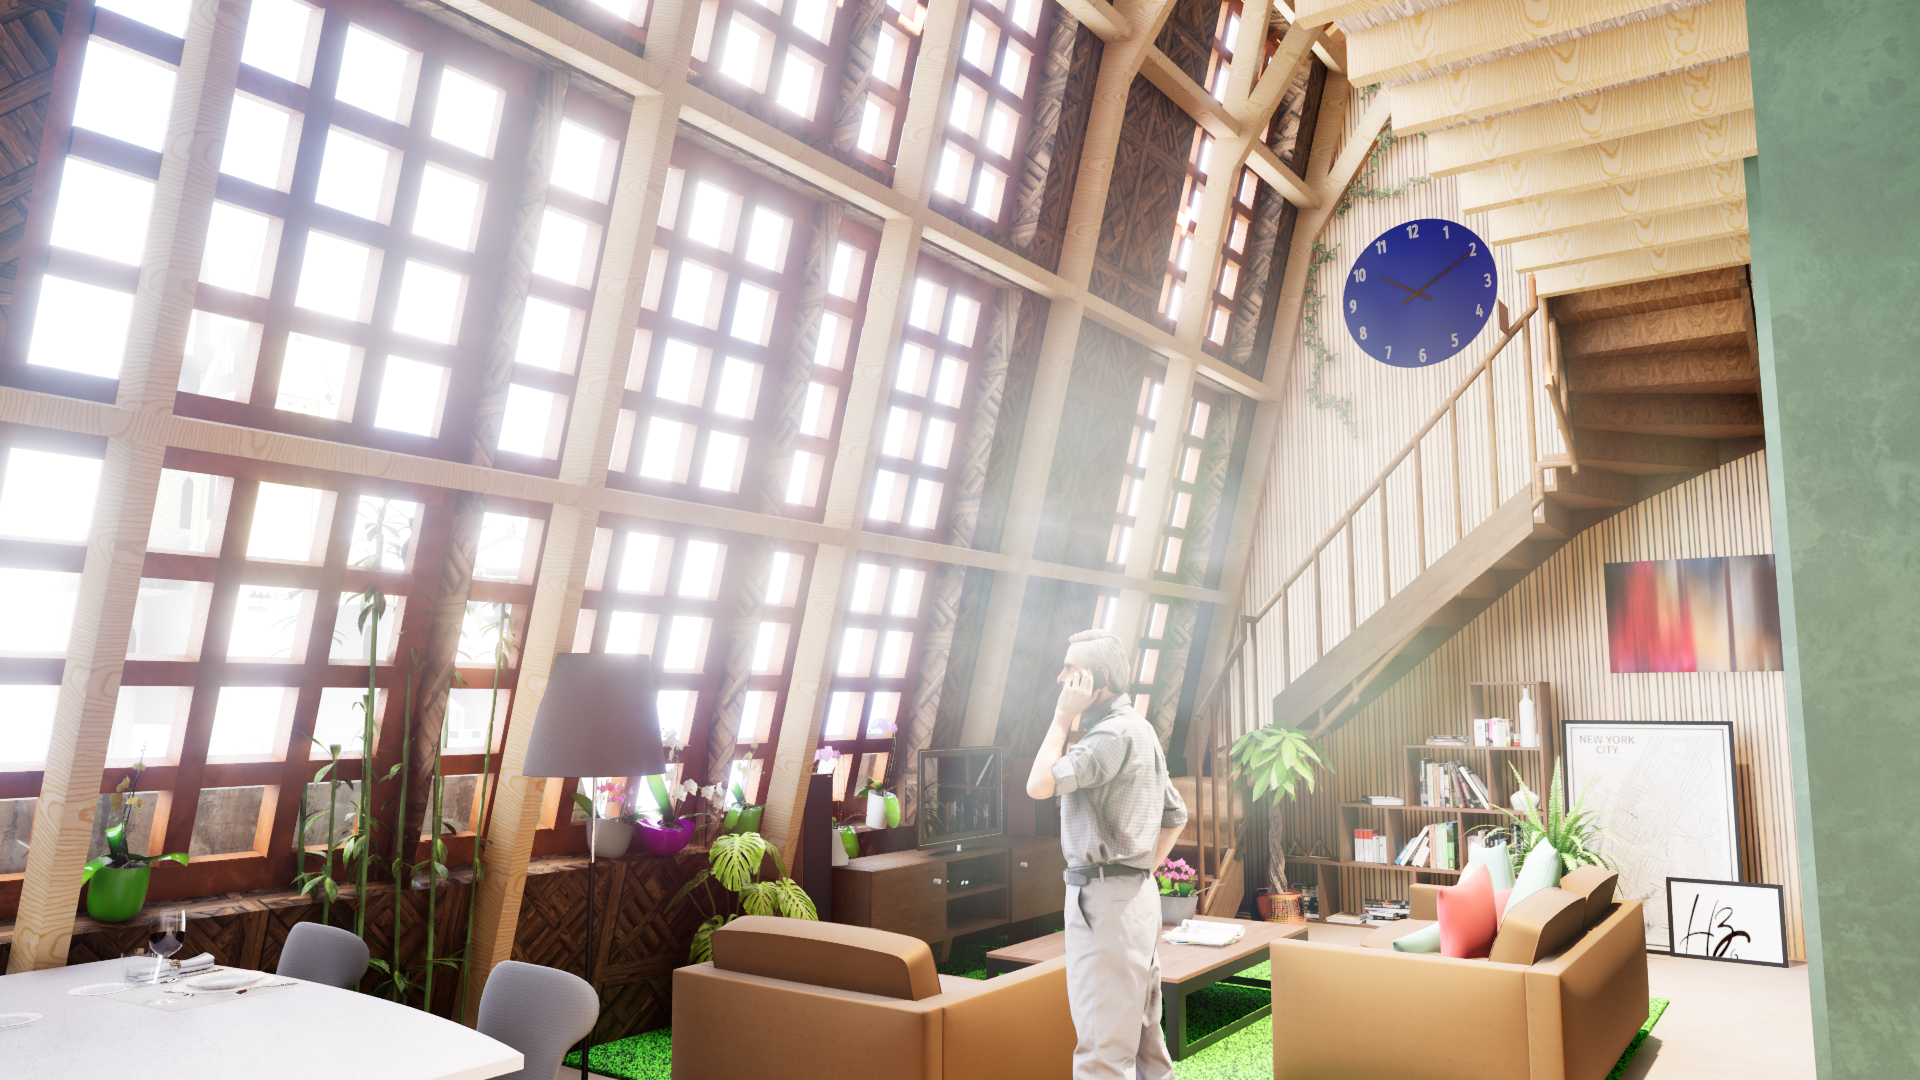
Between these individual masses lies the inner garden — not beside them, but enclosed by the built volume, as in a cloister. The widened cloister walk that connects these masses provides access to the apartments via a route that moves around the garden rather than simply alongside it. A central atrium, with a tree as a fixed point, allows daylight to penetrate deeper into the building and thus softens the transition between the closed plinth and the more open upper structure.
Material and detailing reinforce this distinction between existing and new. The apartment masses are entirely clad in corten steel — including the roof, which in effect finally completes the existing HEMA building, as if it was always intended to end this way. On the existing plinth, new window openings have been added in that same corten steel, which visually connects the old and new building layers. On the inner side, facing the garden, that contrast is reversed: here the frames are executed in copper-green, a colour that stands out against the robust corten steel and gives the inner garden its own, softer atmosphere — a difference between the harsh outer world and the softened inner world that is carried through in the materials as well.
 Existing
Design
Existing
Design
Ground floor plan — the cloister garden as organising principle
Functions
Where Design describes the form and structure of the plinth and the individual building masses, this section concerns what takes place within them: who uses the building, how the plinth and the upper structure differ functionally, and what place retreat, school and housing occupy within that whole.
Users
The primary users of the building are the residents of the apartments in the upper structure. In addition, the plinth — the existing HEMA building — is used by visitors to the retreat spaces and by students and staff of the school. Everyone enters the building through the same main entrance, creating a shared starting point for residents, schoolgoers and retreat visitors. From that entrance the routes diverge: residents move via the widened cloister walk upwards, towards their own mass, while visitors to the school and retreat remain in the plinth. That shared starting point does raise a security question — the access points to the residential masses are therefore closed to plinth visitors.
Retreat
The retreat's quiet rooms are located in the plinth, in the quieter parts with views of the inner courtyard. That orientation is deliberate: the view of the inner garden supports the function of the space, while the garden itself simultaneously screens the retreat from the bustle of the surrounding streets.
School
The school is situated in a different part of the same plinth, with views of the busy shopping street rather than the inner garden. That orientation aligns with the rhythm of the school itself — the liveliness of the street is not a disruptive factor, but a logical environment for a function that itself also brings movement and activity. In this way, each function in the plinth receives an orientation that suits its own rhythm: inward for stillness, outward for activity.
Existing
Design
Ground floor plan — the cloister garden as organising principle
Construction
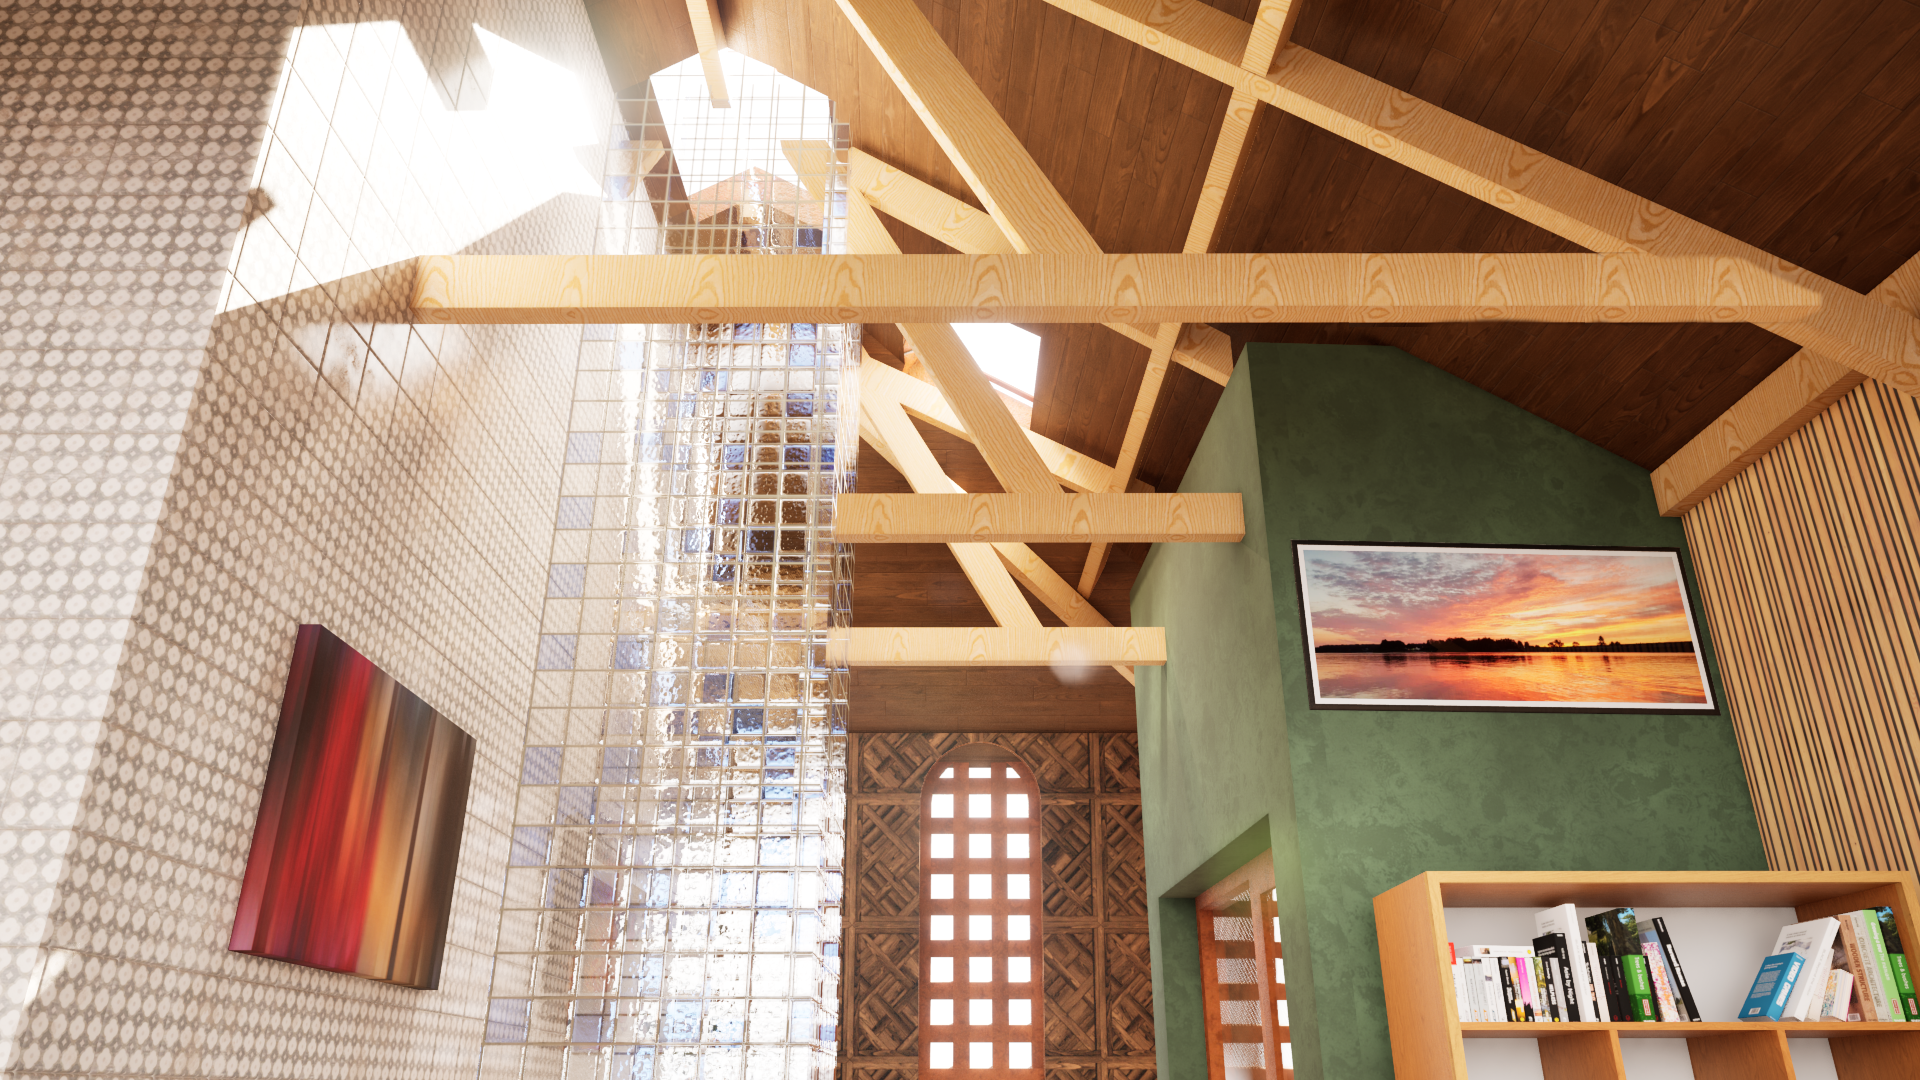
The structural design of Urban Rowhouse Cloister follows directly from a constraint that was already visible in the Design section: the existing plinth offers no space for heavy or additionally reinforced structural elements. Rather than resting the apartment masses on new columns, a light structure has been chosen, built from timber trusses and purlins — a roof construction at its core, clad in corten steel. This choice not only supports the load-bearing capacity of the existing plinth, but also reinforces the spatial ambition: the apartments feel like a loft, as if the existing HEMA building has finally received the roof it always lacked.
The stability of this whole is carried by two cooperating systems. The existing structure of the plinth continues to form the foundation on which the light timber upper structure rests, while the new vertical cores with lift and staircase supplement that load-bearing capacity. These cores not only provide access to the apartments, but together with the existing structure absorb the forces needed to keep the timber roof construction upright. Thus the structure, as with the functional layout, is literally interwoven with the route through the building: the same cores that lead residents to their homes also carry the weight of the masses resting on the plinth.
This structural choice makes tangible what the starting point of this design is: not adding what the plinth cannot carry, but working with what is already there, supplemented where necessary. The existing structure and the new cores are not two separate systems here, but each other's complement — together they carry a light, timber upper structure that literally completes the existing building with the roof it always lacked.
Conclusion
Urban Rowhouse Cloister succeeds in treating stillness and relation not as opposites, but as each other's precondition. The widened cloister walk has not remained a transit space, but a route where residents can genuinely encounter one another; the inner garden and the atrium soften the boundary between inner and outer world without the resident surrendering privacy. And that works precisely because the existing plinth was used as a base rather than replaced — without that choice, there would have been no room for a light, timber upper structure that literally completes the building with the roof it always lacked.
At the same time, bringing together housing, retreat and school in one building entails a tension that has not been fully resolved. The shared main entrance creates a common starting point, but the retreat — designed specifically for stillness — shares the plinth with a school whose liveliness can never be completely shut out, even when the routes are separated. The light structure also involves a compromise: the choice of timber trusses and purlins, prompted by the limited load-bearing capacity of the existing plinth, means that the stability of the whole depends on the cooperation between the existing structure and the new cores — a system that works on paper, but has not yet been worked out in full detail.
What remains is a design that turns a closed shop building into an enclosed but lively inner world, and convincingly demonstrates how view, light and route can soften the hard boundary between inner and outer world. What the design answers less convincingly is the second part of the research question: a genuinely flexible layout — in which residents can themselves shift the boundary between private and shared — remains largely implicit. The spatial qualities are present, but the translation into adaptability in plan is a question this design raises, more than it answers.