



Introduction
Tiny Natural Warden's House is architecture shaped by nature and sustainability. Designed as a home for the forest warden who manages the surrounding nature reserve near Arnhem, the design translates sustainability into smaller living: not as a limitation, but as a deliberate choice to minimise the impact on the natural environment.
That choice only works at this scale. A small house requires less material, less hard surfacing, and less intervention in the landscape than a conventional dwelling — space enough for what a forest warden needs, nothing more. Wood and other natural materials reinforce that restraint: they weather with the environment rather than against it. Scale here is not a limitation, but the precondition that makes the relationship with nature possible.
Context
Tiny Natural Warden's House is situated in Meijnerswijk, an area whose masterplan is based on nature conservation and the relationship between people and their environment. The Rhine is given more space here, contributing to water management and ecological diversity, while the dwellings in the area — both private and social housing — are subtly integrated into the landscape. Nature remains emphatically the leading actor: residents feel like guests in this area, not its central users. To reinforce that vision, the site is kept largely car-free, reducing disturbance and creating a calmer, greener living environment.
Within that framework, the brief for this project was concrete: a tiny house with a maximum floor area of 70 m², required to meet all BENG (Nearly Energy Neutral Building) standards and to be realised within a budget of €127,000. Sustainability played a crucial role — not as a secondary consideration but as a precondition. To make the dwelling both environmentally responsible and cost-efficient, a timber frame construction (HSB) was chosen in combination with cross-laminated timber (CLT) — materials that produce a strong, lightweight and well-insulated dwelling with a minimal ecological footprint.

Masterplan Meijnerswijk in Arnhem, Kondor Wessel 2021
The dwelling set within the floodplain landscape of Meijnerswijk, Arnhem
Vision
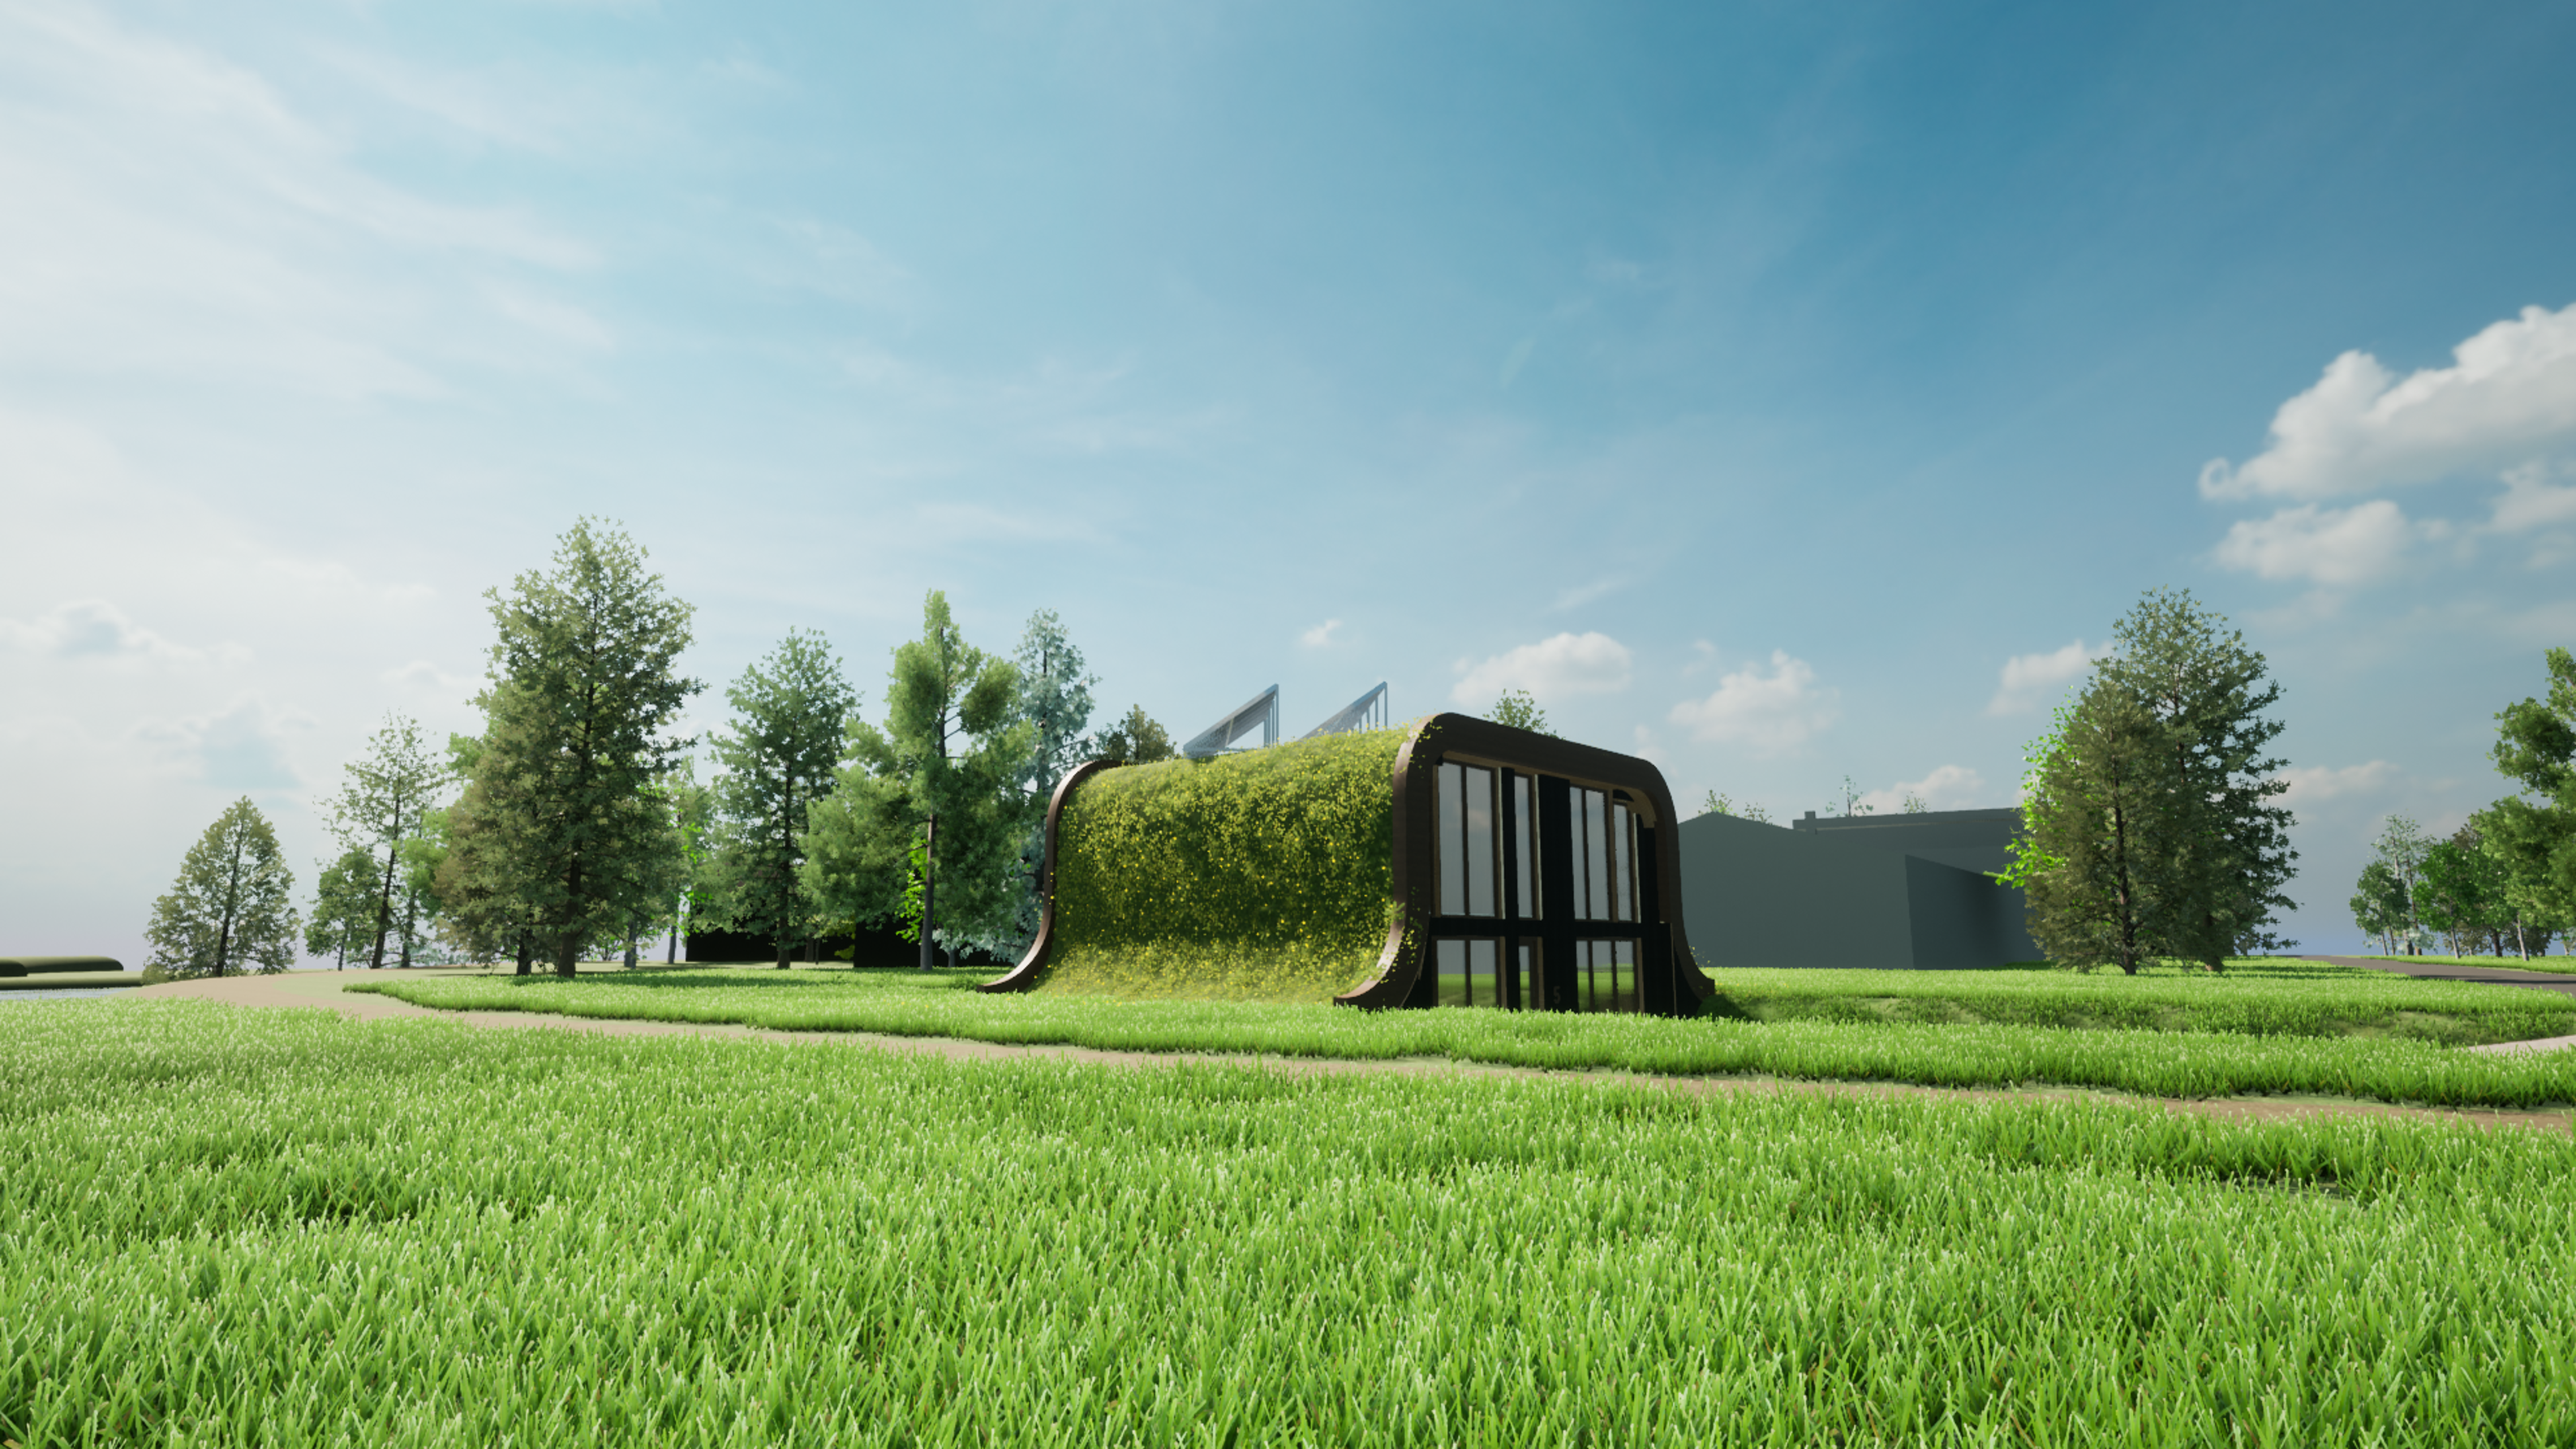
Where a conventional dwelling rises above ground level and thereby inevitably imposes itself on the landscape, Tiny Natural Warden's House makes the opposite choice: a dwelling that retreats half into the ground. Not the house, but the landscape continues to define the silhouette — the warden lives in the area without the house itself becoming a new point of orientation.
That restraint also functions at the level of the masterplan. Meijnerswijk gives the Rhine more space and lets nature emphatically take the leading role; residents feel like guests there, not the central users of the area. A half-buried timber house, built according to the principles of compact living, connects directly to that vision: small enough to barely be noticed, and built from a material that decays and weathers the way its surroundings do.
That choice for a half-buried position brings with it a risk that has not been fully resolved: during high water, the dwelling can become uninhabitable. That risk is a direct consequence of the same decision that makes the house so unobtrusive in the landscape — the dwelling minimises its presence, but precisely because of this it becomes vulnerable to a river that in the same masterplan is deliberately given more space. Nature and sustainability are not two separate themes here, but each other's consequence: the closer the house creeps to nature, the more it also becomes subject to that nature's own dynamics.
Design
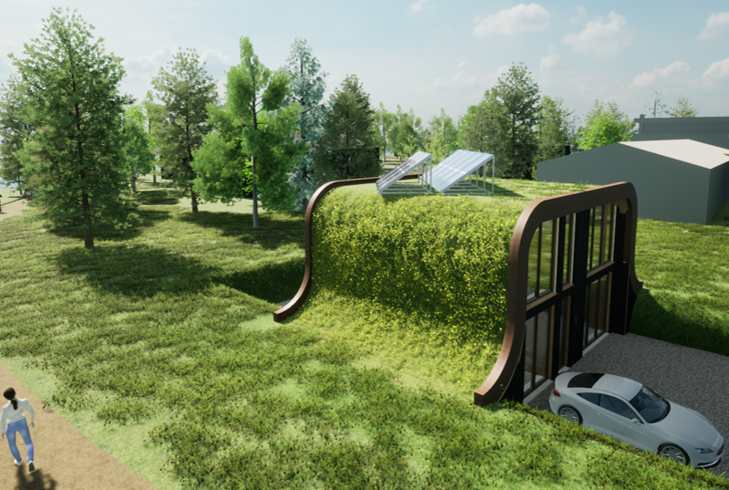
The vision translates into a design that retreats half into the ground, with a green roof that allows the dwelling to merge further into the landscape. Where a conventional house stands out above ground level, here only part of the volume remains visible — the rest disappears into the embankment, so that the natural environment continues to define the image rather than the architecture.
That restrained approach resulted in a recognisable form: the roof is executed as an almost semicircular arch, which during the design process earned the nickname 'bread toaster'. This curved form allows the house to merge more softly into the embankment than a straight, angular volume would, and simultaneously reinforces the feeling that the dwelling has been lifted out of the landscape rather than placed upon it.
Material and detailing further reinforce that restraint. The facades are consistently clad with burned bamboo timber — sustainable and low-maintenance, with a warm, robust appearance that connects well to the masterplan guidelines for Meijnerswijk. Together with the rounded roofline and the green roof, this ensures that the house does not impose itself on the landscape but sinks into it — visible enough to be functional, unobtrusive enough to remain a guest in the area it manages.
 Existing
Design
Existing
Design
Site plan — the dwelling positioned in relation to the river and flood dynamics
Functions
Where Design describes the form and material use of the dwelling, this section concerns what takes place within those 70 m²: how living and management tasks relate to each other within a compact floor plan.
Living
The dwelling is entirely private and has no public function for visitors to the nature reserve — unlike a building that deliberately routes visitor flows through its spaces, this remains a secluded place for a single resident. The greater part of the 70 m² consists of regular living spaces: a living room, bedroom and bathroom, arranged according to the principles of compact living that determine the rest of the design.
Storage
Alongside the living spaces, 12 m² is reserved as storage for the equipment needed to manage the nature reserve. This function distinguishes the dwelling from a regular tiny house: the resident is not only a user of the house, but also a manager of the surrounding landscape, and the storage makes that role literally part of the home. This keeps the dwelling compact in area, but functionally equipped for the task the resident fulfils in the area.
Existing
Design
Site plan — the dwelling positioned in relation to the river and flood dynamics
Construction
The structural design of Tiny Natural Warden's House follows directly from the half-buried position described in the Design section. To protect the dwelling against groundwater and moisture, a raised foundation edge combined with drainage around the buried volume was chosen. This approach keeps the house dry without requiring a fully waterproof basement — a lighter and more affordable solution suited to the project's limited budget.
Above that foundation, curved CLT forms the second structural element of the house: the characteristic arch of the roof is built from curved CLT trusses, which together with the timber frame of the walls form the load-bearing structure. These trusses not only carry the roof and the green roof above, but directly determine the spatial form that gave the dwelling its nickname. The structure here is thus interwoven with the architectural identity of the design just as much as in a building at a much larger scale: the same trusses that hold the house upright also give it its form.
This structural choice simultaneously makes tangible a vulnerability that has not yet been resolved: the raised foundation edge and drainage offer protection at normal groundwater levels, but not during high water. At extreme water levels, the dwelling can still become uninhabitable — a risk that is inherent in the choice to let the house sink half into the landscape. Restraint towards nature and vulnerability to that same nature turn out not to be separate here, but two sides of the same structural choice.
Conclusion
Tiny Natural Warden's House succeeds well in fulfilling the core of its motto. The restraint has not remained symbolic: the dwelling sits half-buried in the landscape, beneath a green roof and a curved roofline that allows it to merge more softly into the surroundings than a conventional volume would. And that restraint works precisely because scale and material cooperate with it — without the compact 70 m² and the use of timber, the house would never have become as unobtrusive as it now is.
At the same time, that same half-buried position brings with it a tension that has not been resolved. The raised foundation edge and drainage keep the house dry under normal conditions, but during high water the dwelling can still become uninhabitable — a risk that follows directly from the choice to creep as close as possible to the landscape. Budgetarily too, the design involved a compromise: the combination of HSB and CLT was chosen to stay within the €127,000, which in turn determined which structural solutions for waterproofing were and were not feasible.
What remains is a design that turns the brief of a warden's house into a dwelling that literally submits to the landscape, without concealing the tensions that come with that choice. Precisely in that honesty — a house that retreats for nature, but thereby also becomes vulnerable to that same nature — lies the core of what Tiny Natural Warden's House aims to be.

